STILL
SCROLLING?
LET'S
TALK
TALK
THANKS!
REQUEST HAS SENT
WE WILL CONTACT YOU SHORTLY

SERG TOMAKH
DEVELOPMENT MANAGER
Oops! Something went wrong while submitting the form.

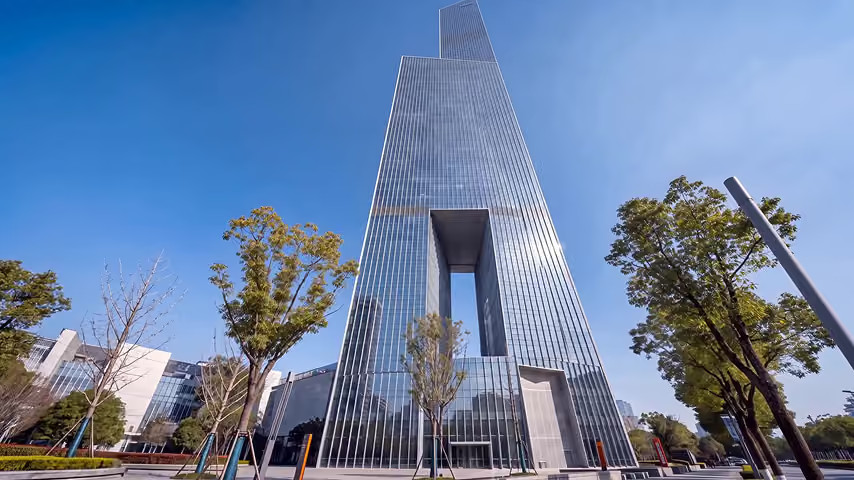
Case study: Zenith. A mixed-use tower — private residences, offices, wellness and a digital sales experience under one vertical address.
Our roleFrom the first strategy to the launch.
Positioning, name and identity, visual production, sales tools and campaign — delivered by one team as one connected system.
Case study: Zenith. A mixed-use tower — residences, offices, wellness and a digital sales experience.
Our role: from the first strategy to the launch — one team, one connected system.
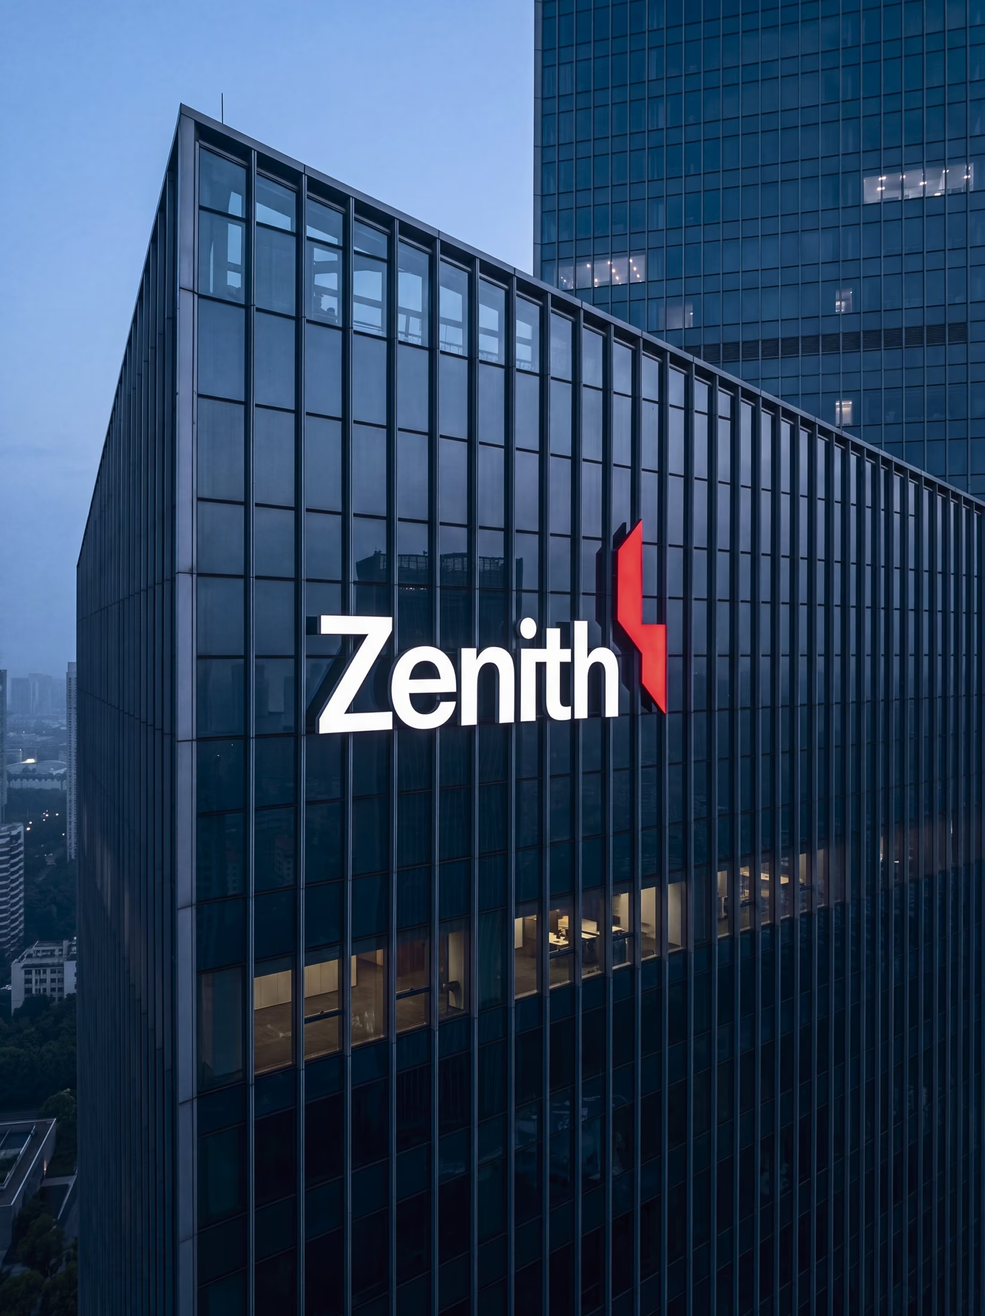
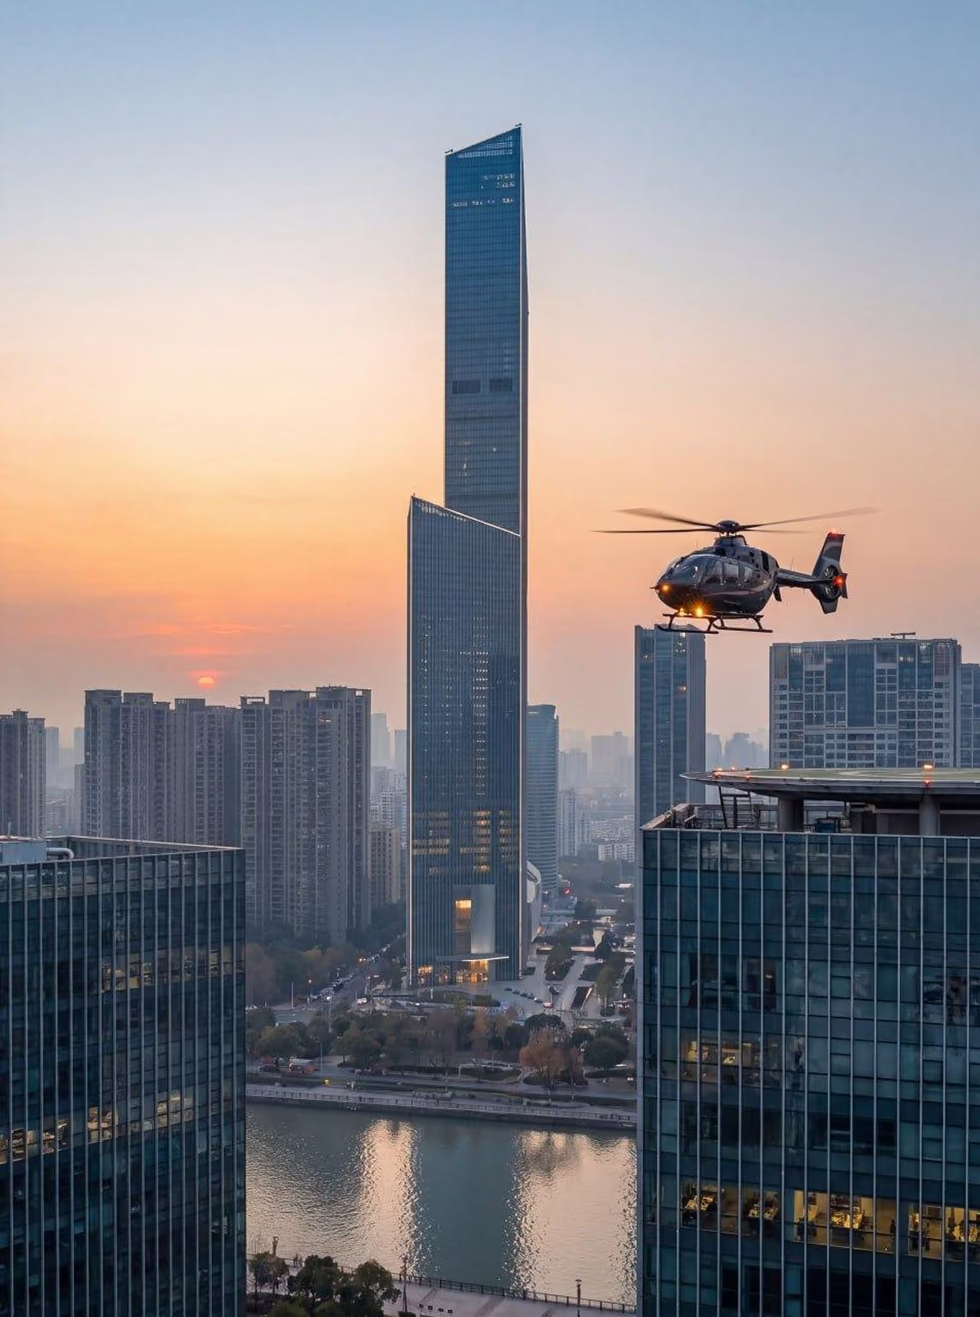
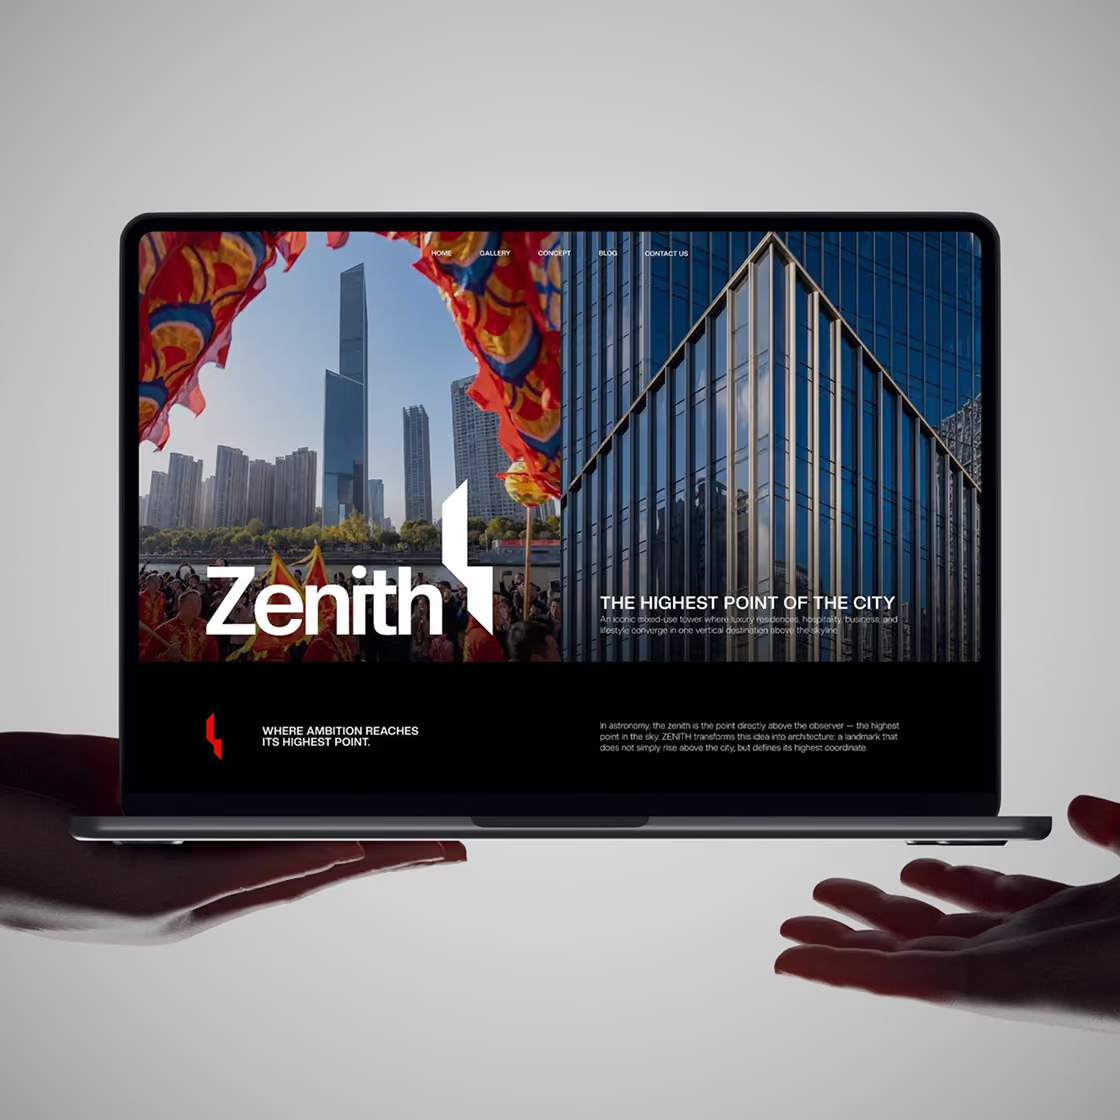
In astronomy, the zenith is the point directly above the observer. For a tower where residences, hospitality, offices and lifestyle share one vertical address, the name became the brief: a landmark that does not simply rise above the city, but defines its highest coordinate.
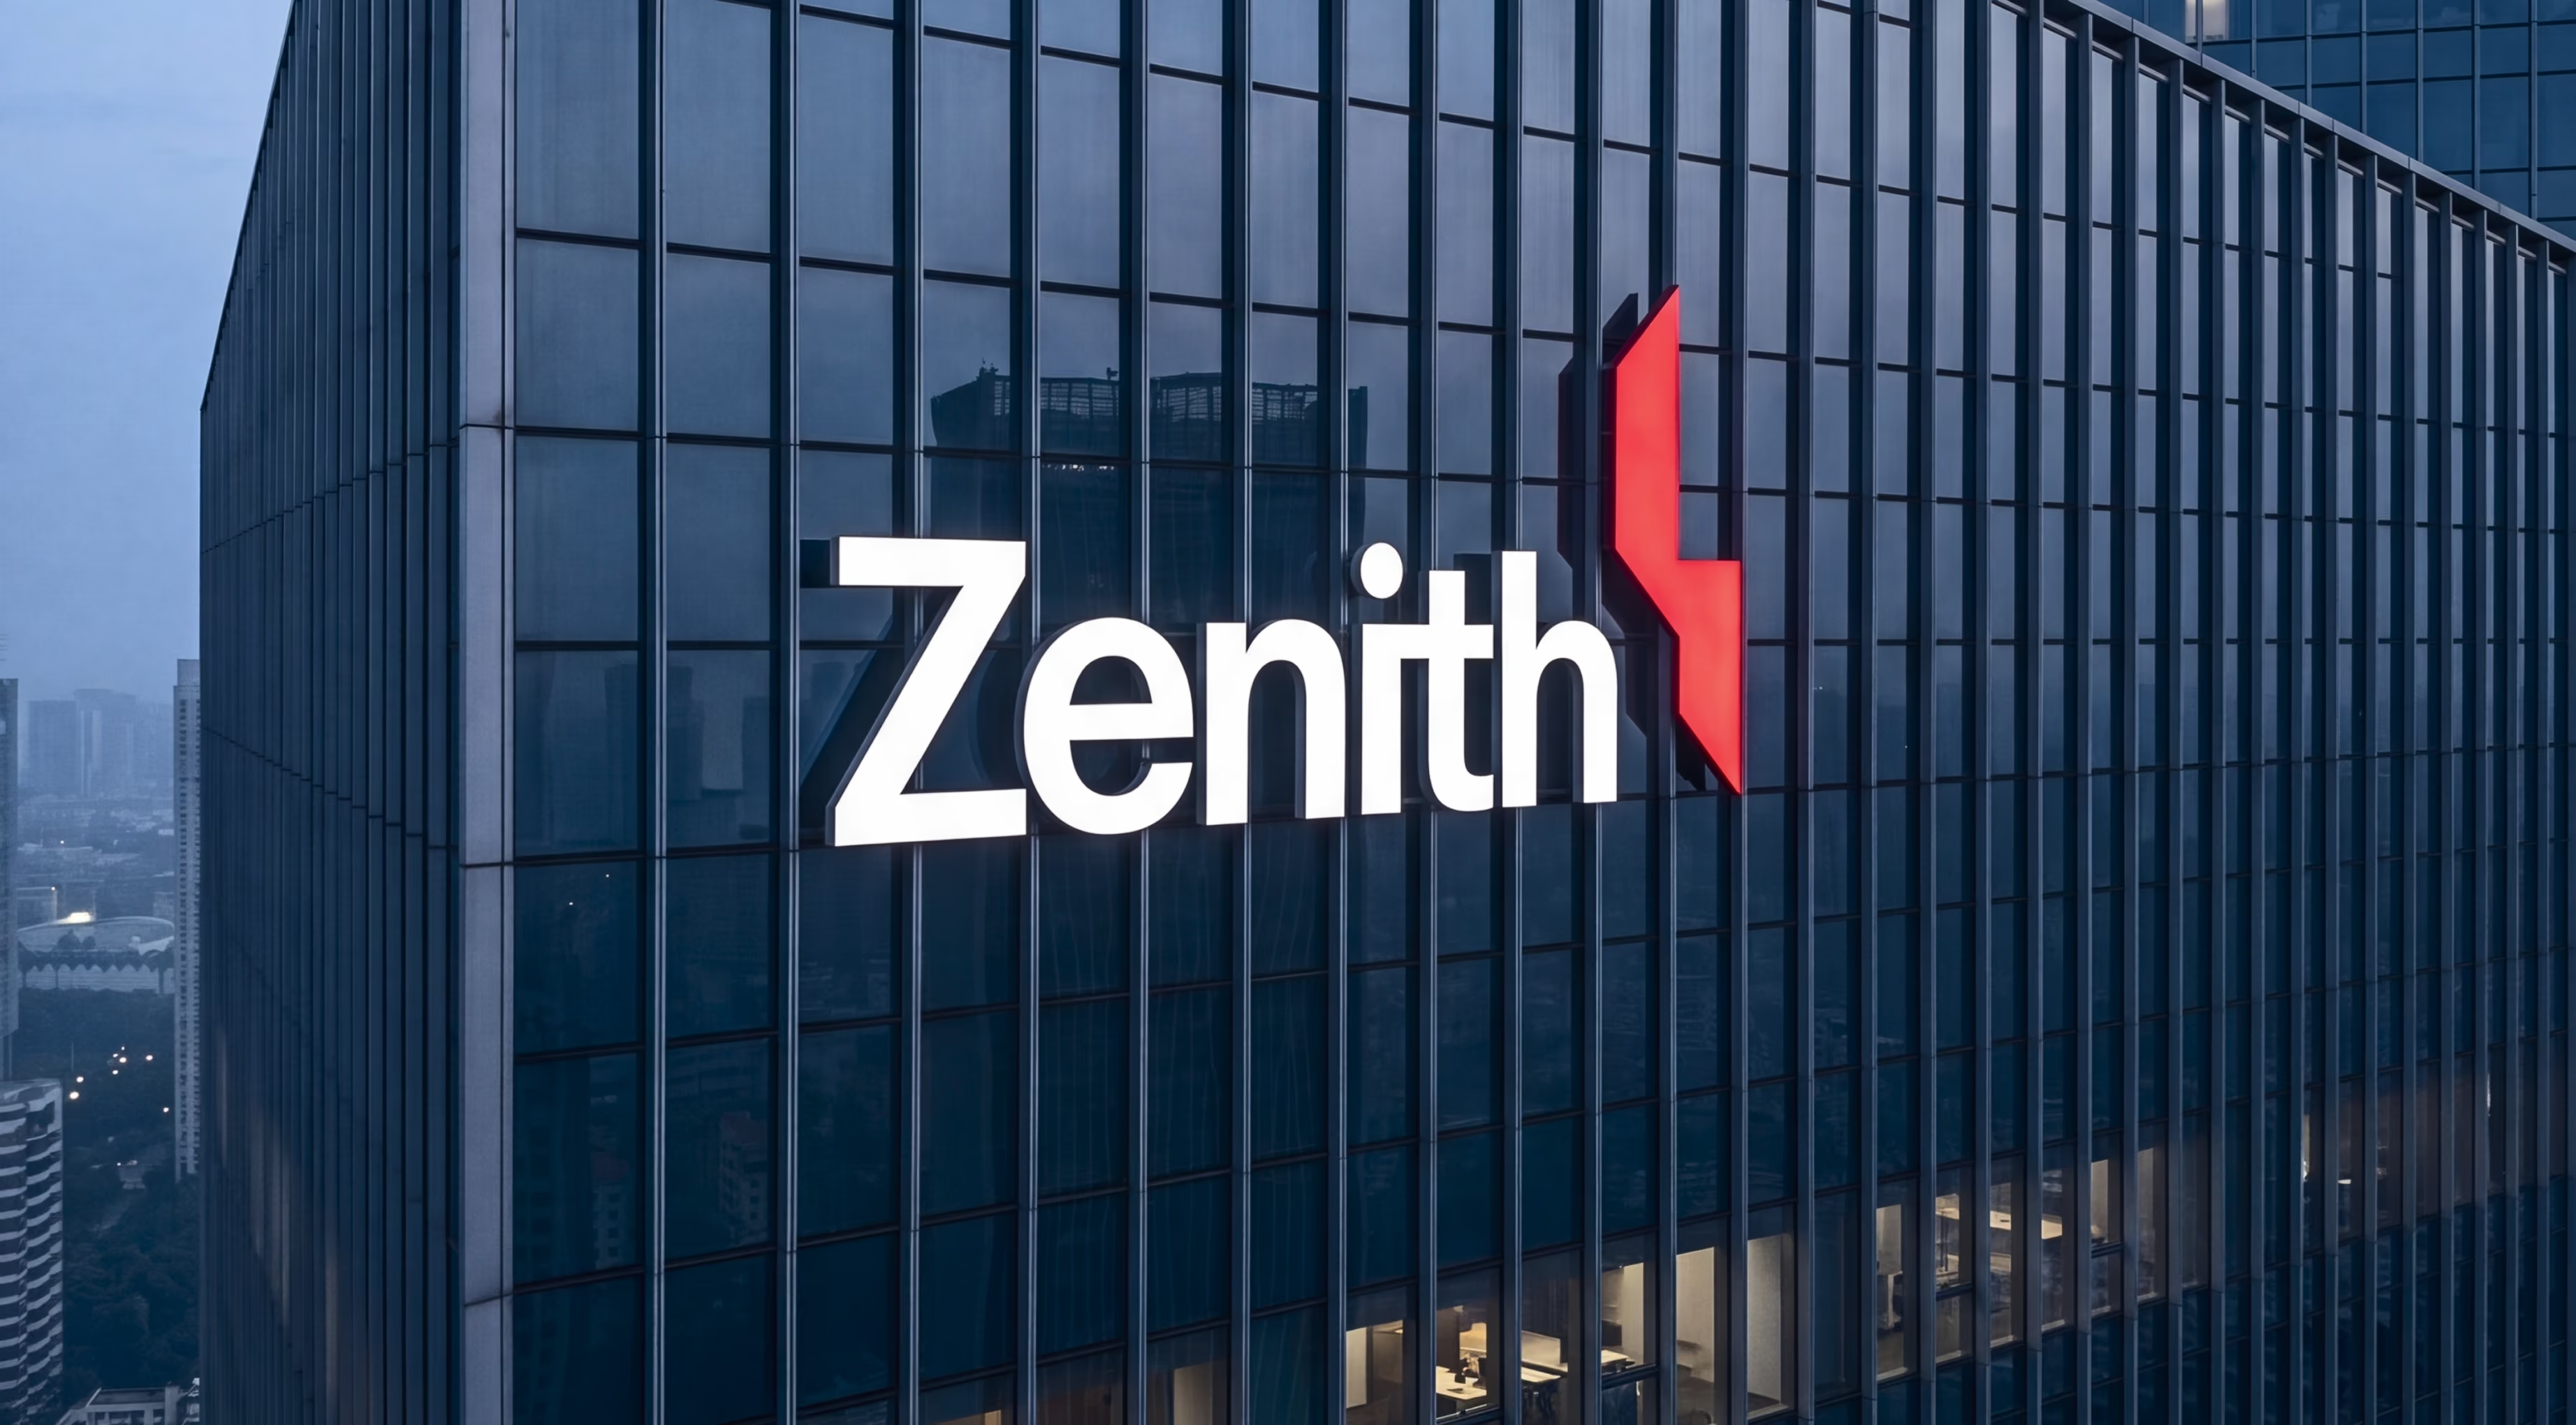
The name, visual identity and narrative were developed through a unified property branding approach, creating a distinctive identity for the mixed-use development.
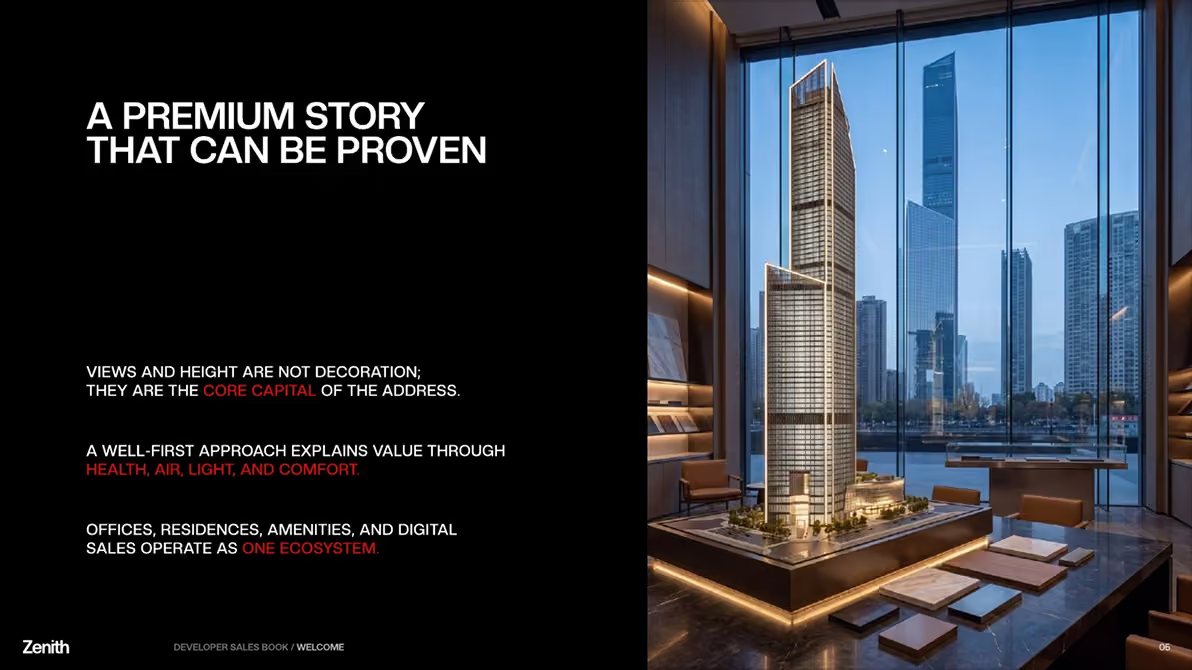
A premium story has to be one that can be proven. Straight answers to what we were asked to do — and what we delivered.
Launch a mixed-use tower — residences, offices, wellness and hospitality — as one address, and give the developer a story strong enough to sell it to three different audiences at once.
Views and height are what every tower in the district claims. Zenith had to sell what a skyline render does not show: air, light, quiet, service and a sales experience at hospitality level.
Project Intelligence. Before any image was made, we defined Zenith’s position, its audiences and the arguments that separate it from the towers around it.
A turnkey launch package: name and identity, imagery, a 44-page sales book, investor deck, broker kit, premium website, 3D twin, VR tour, sales gallery, an out-of-home campaign and a social grid — all telling one story.
Launch a mixed-use tower as one address — with a story strong enough for three audiences.
Every tower claims views. Zenith had to sell air, light, quiet, service and a sales experience.
A turnkey package: identity, imagery, 44-page sales book, investor deck, broker kit, website, 3D twin, VR tour, sales gallery and an out-of-home campaign.
“The peak is not a metaphor. It is a daily experience: views, quiet, air quality, seamless logistics, private amenities and a digital sales environment.”
“The peak is not a metaphor. It is a daily experience.”
Zenith — core idea
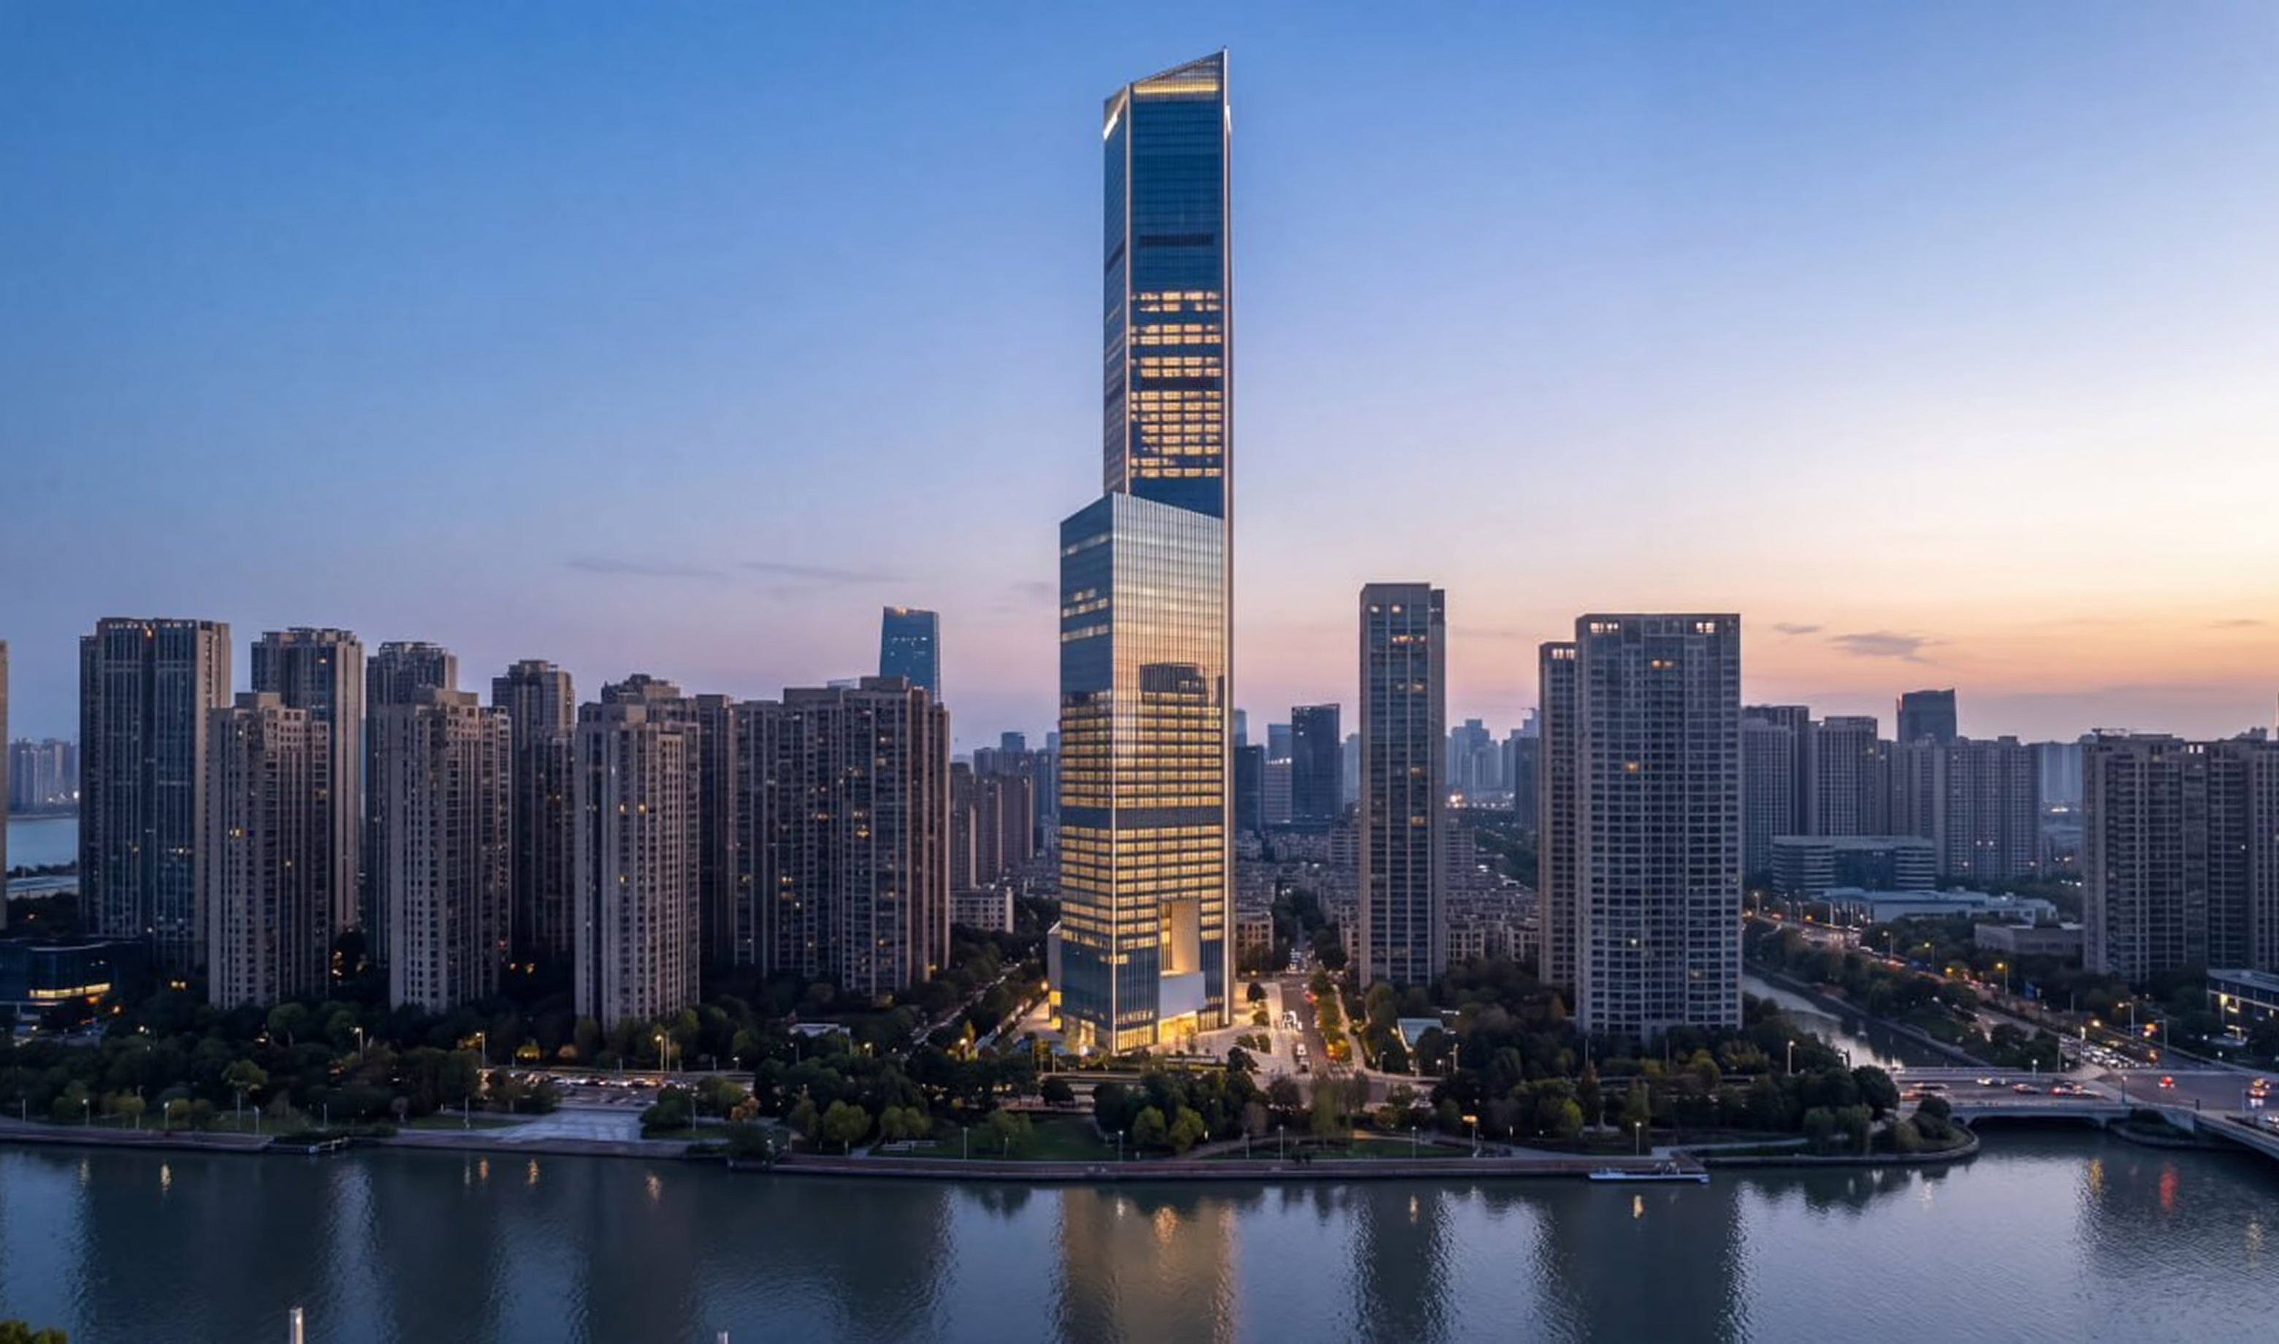
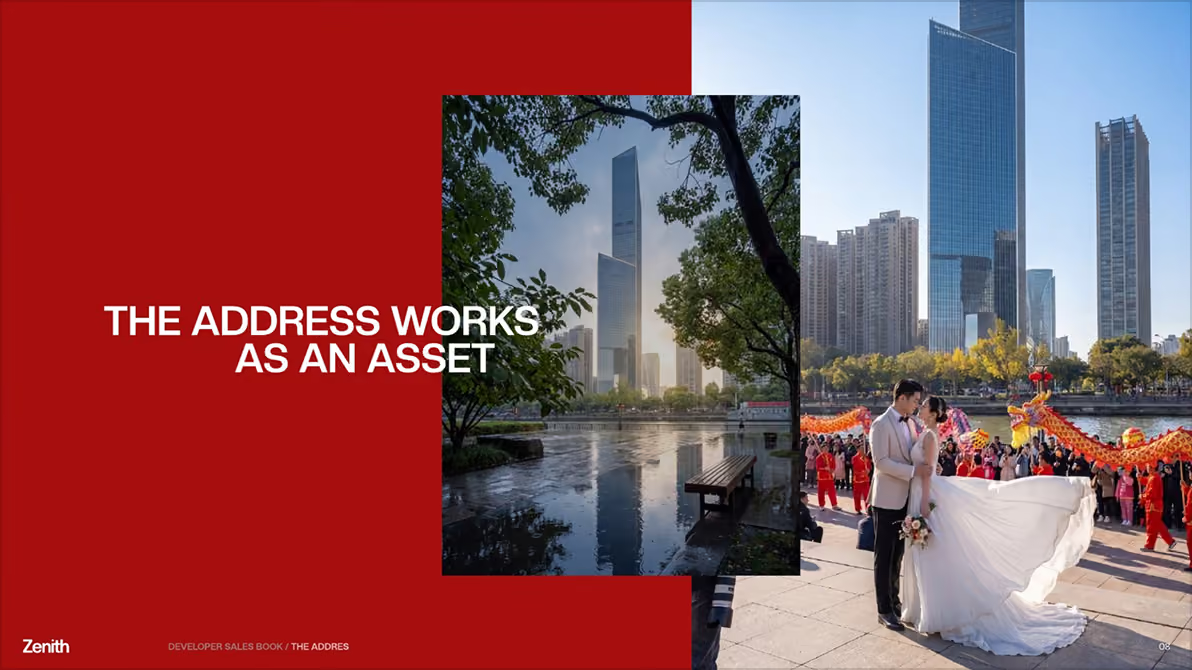
The address works as an asset: riverfront, skyline, business district and a public realm that frames every view of the tower.
The address works as an asset.
Residences, offices, a podium of shared amenities and a digital layer work as one ecosystem — not as separate products under one roof.
Residences, offices, a podium of shared amenities and a digital layer — one ecosystem.
Private residences and serviced apartments
Premium offices with amenities for employees
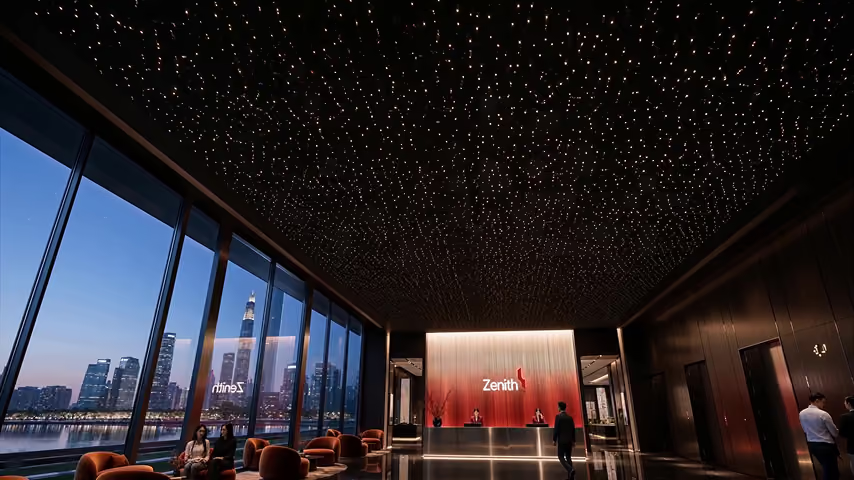
Lobby, gallery, meeting rooms, cinema, kids room, wellness
3D twin, unit selector, broker and investor materials
Private residences and serviced apartments
Premium offices with amenities for employees
Lobby, gallery, meeting rooms, cinema, kids room, wellness
Air, light, acoustics, materials, recovery
Concierge, valet, lounge, event support
3D twin, unit selector, broker and investor materials
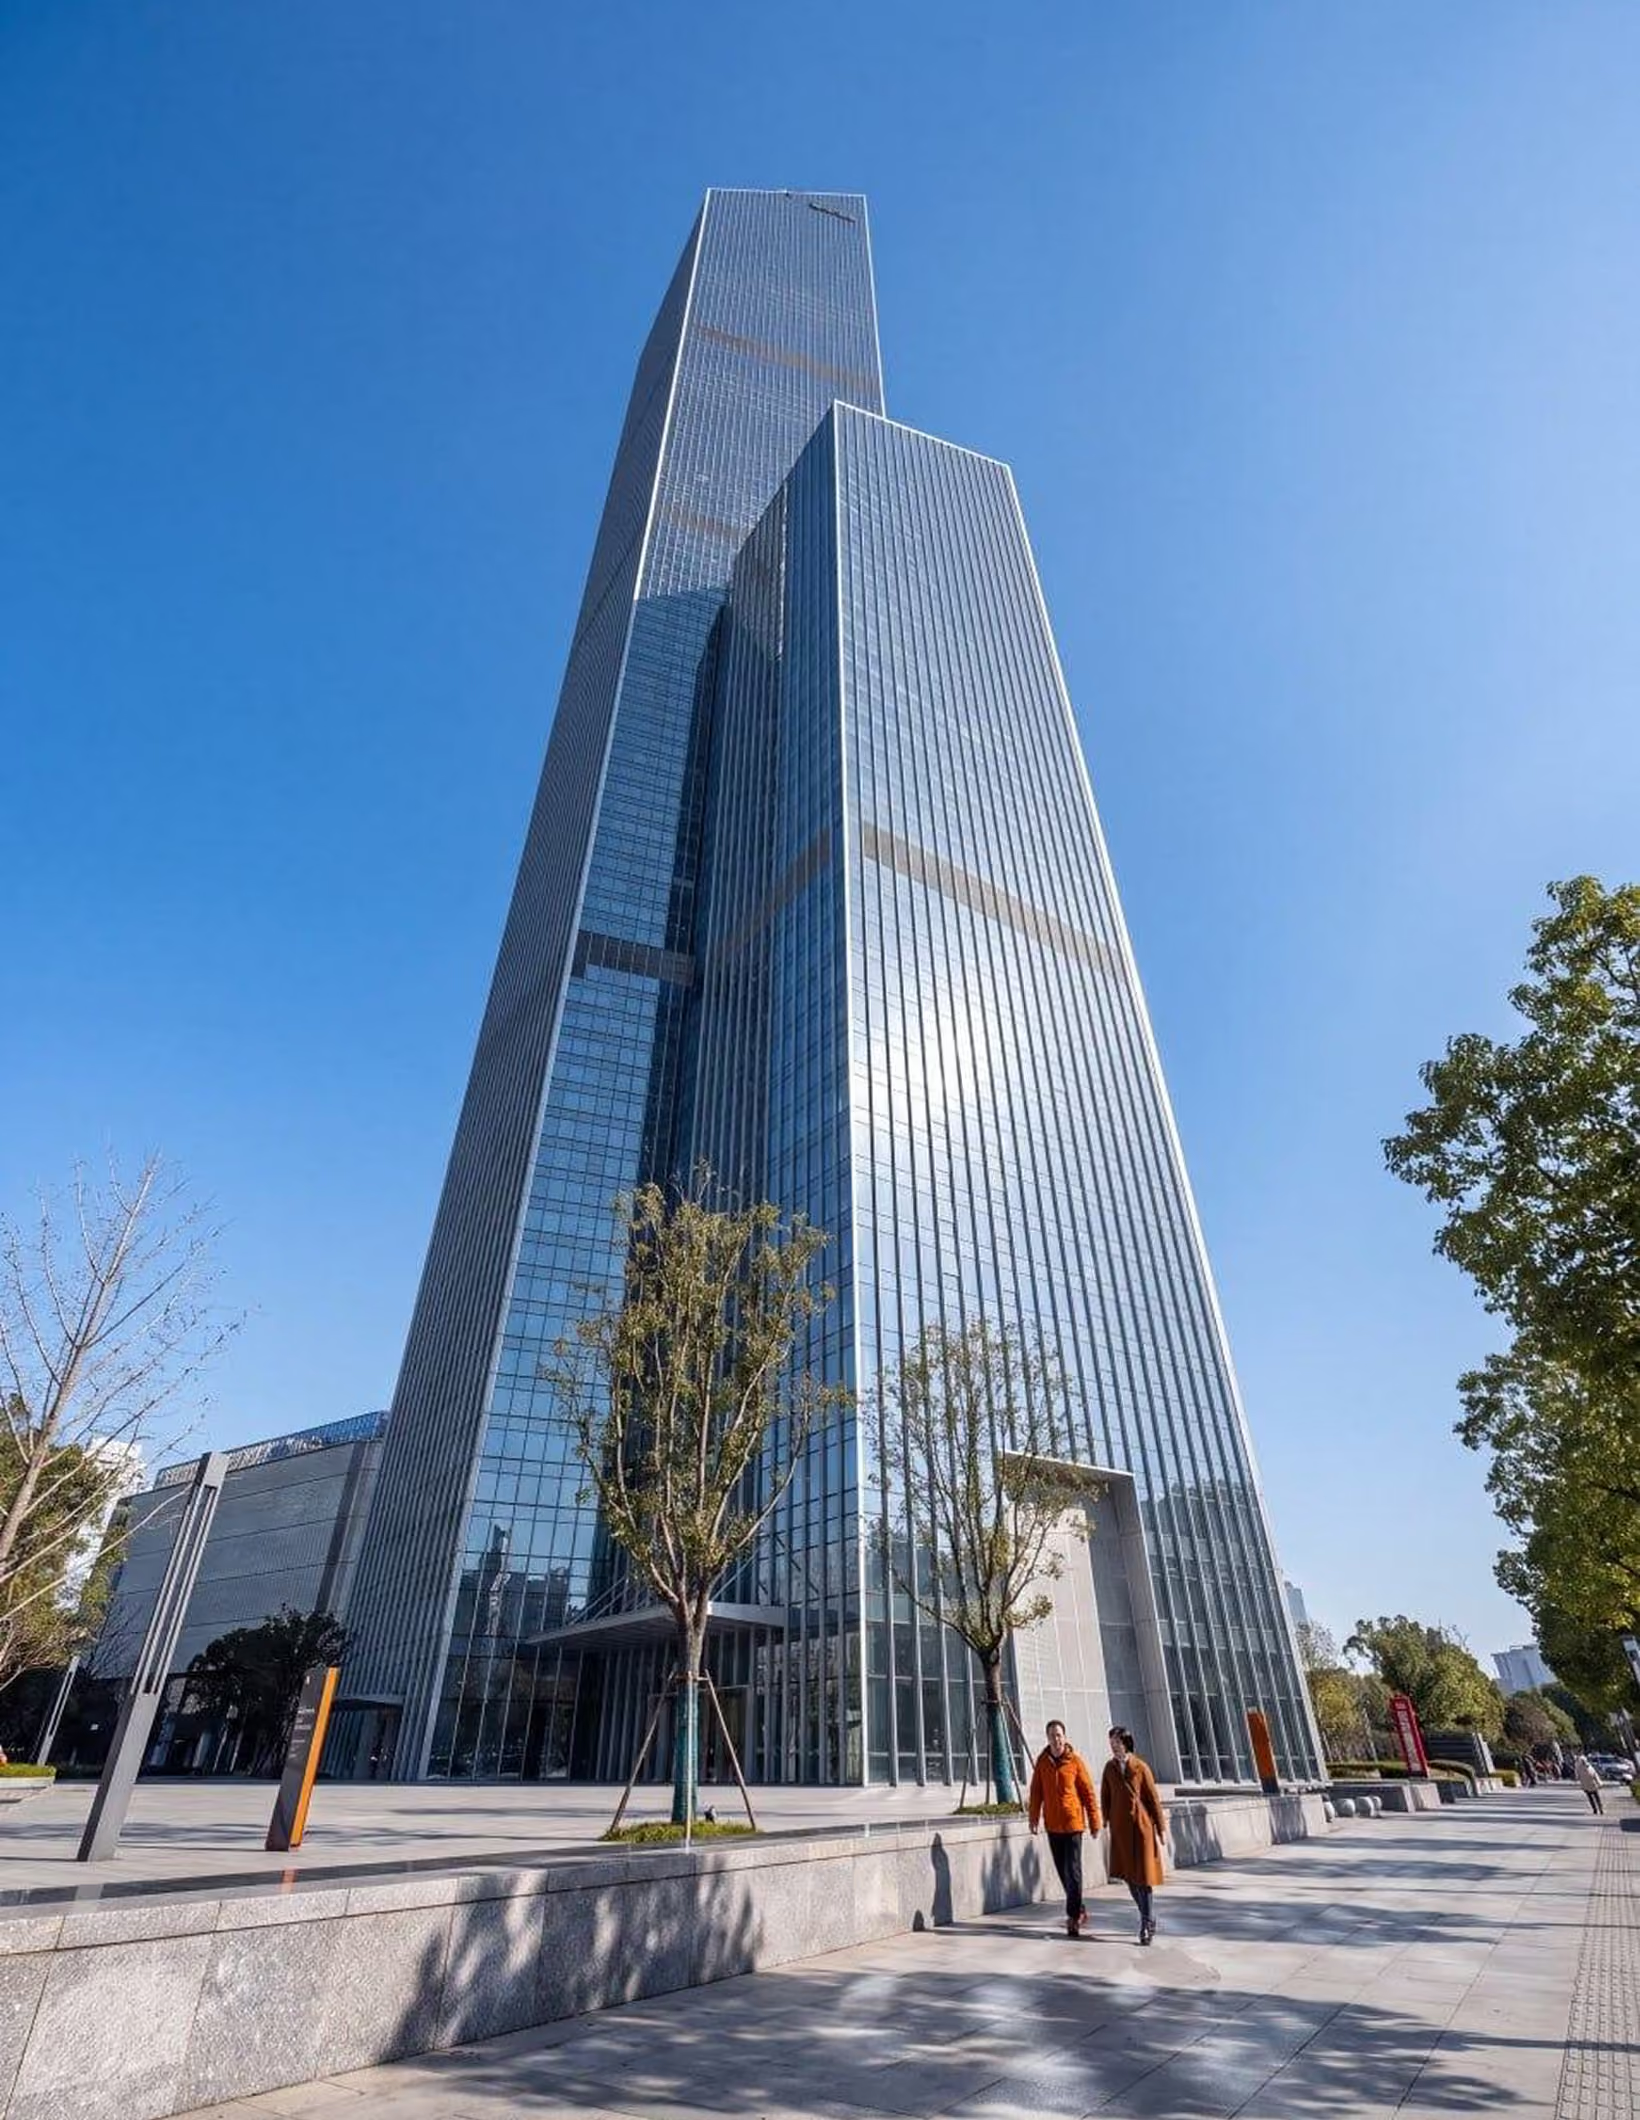
view-oriented apartments, private common areas, service, and a quiet premium character
offices with infrastructure for teams, meetings, recovery, and family comfort
air, light, acoustics, materials, recovery spaces, and measurable comfort
concierge, valet, lounge, event support, guest protocols, and daily care
3D twin, apartment selector, investor deck, sales deck, broker kit
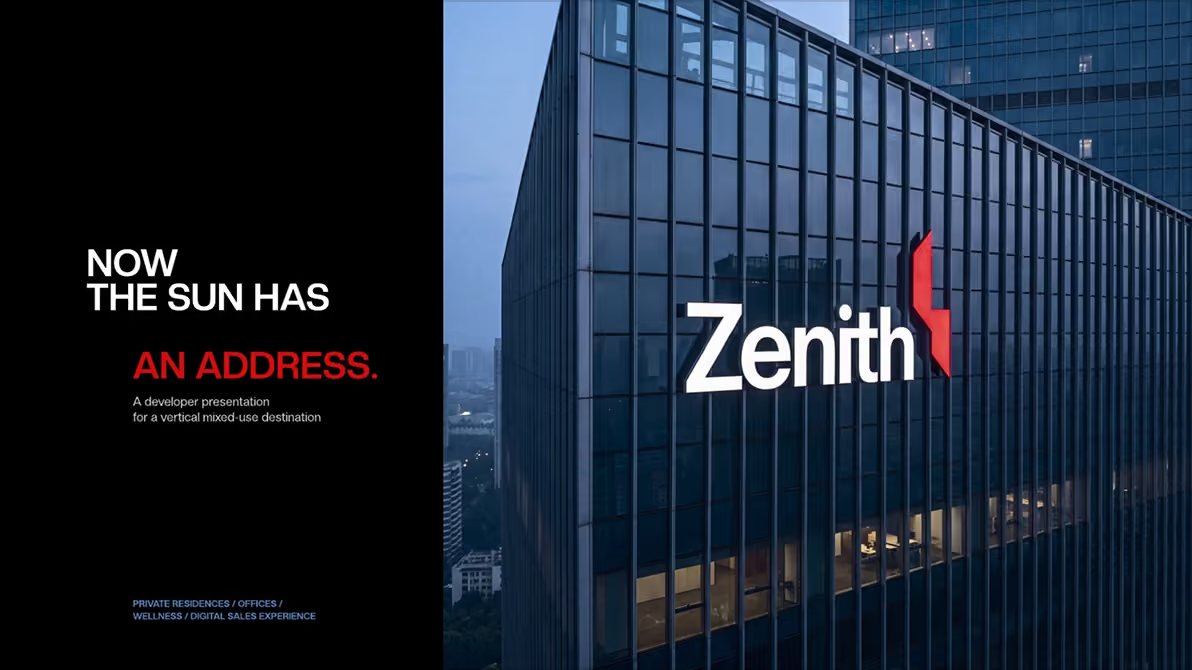
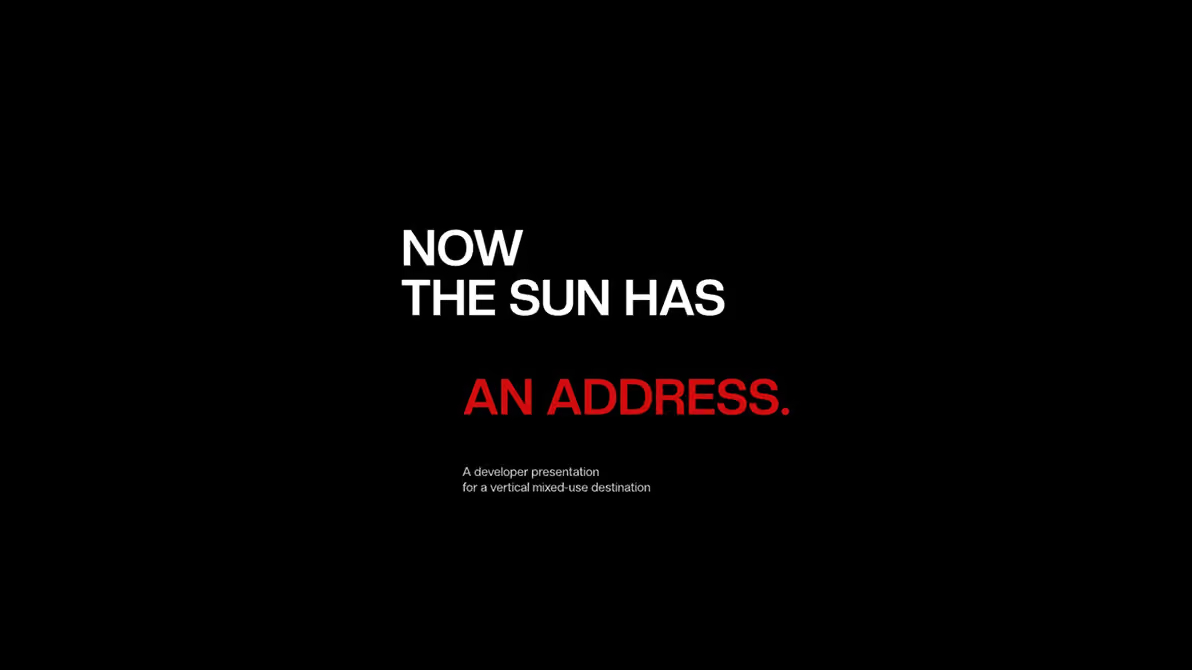
a unified project language: Now the sun has an address
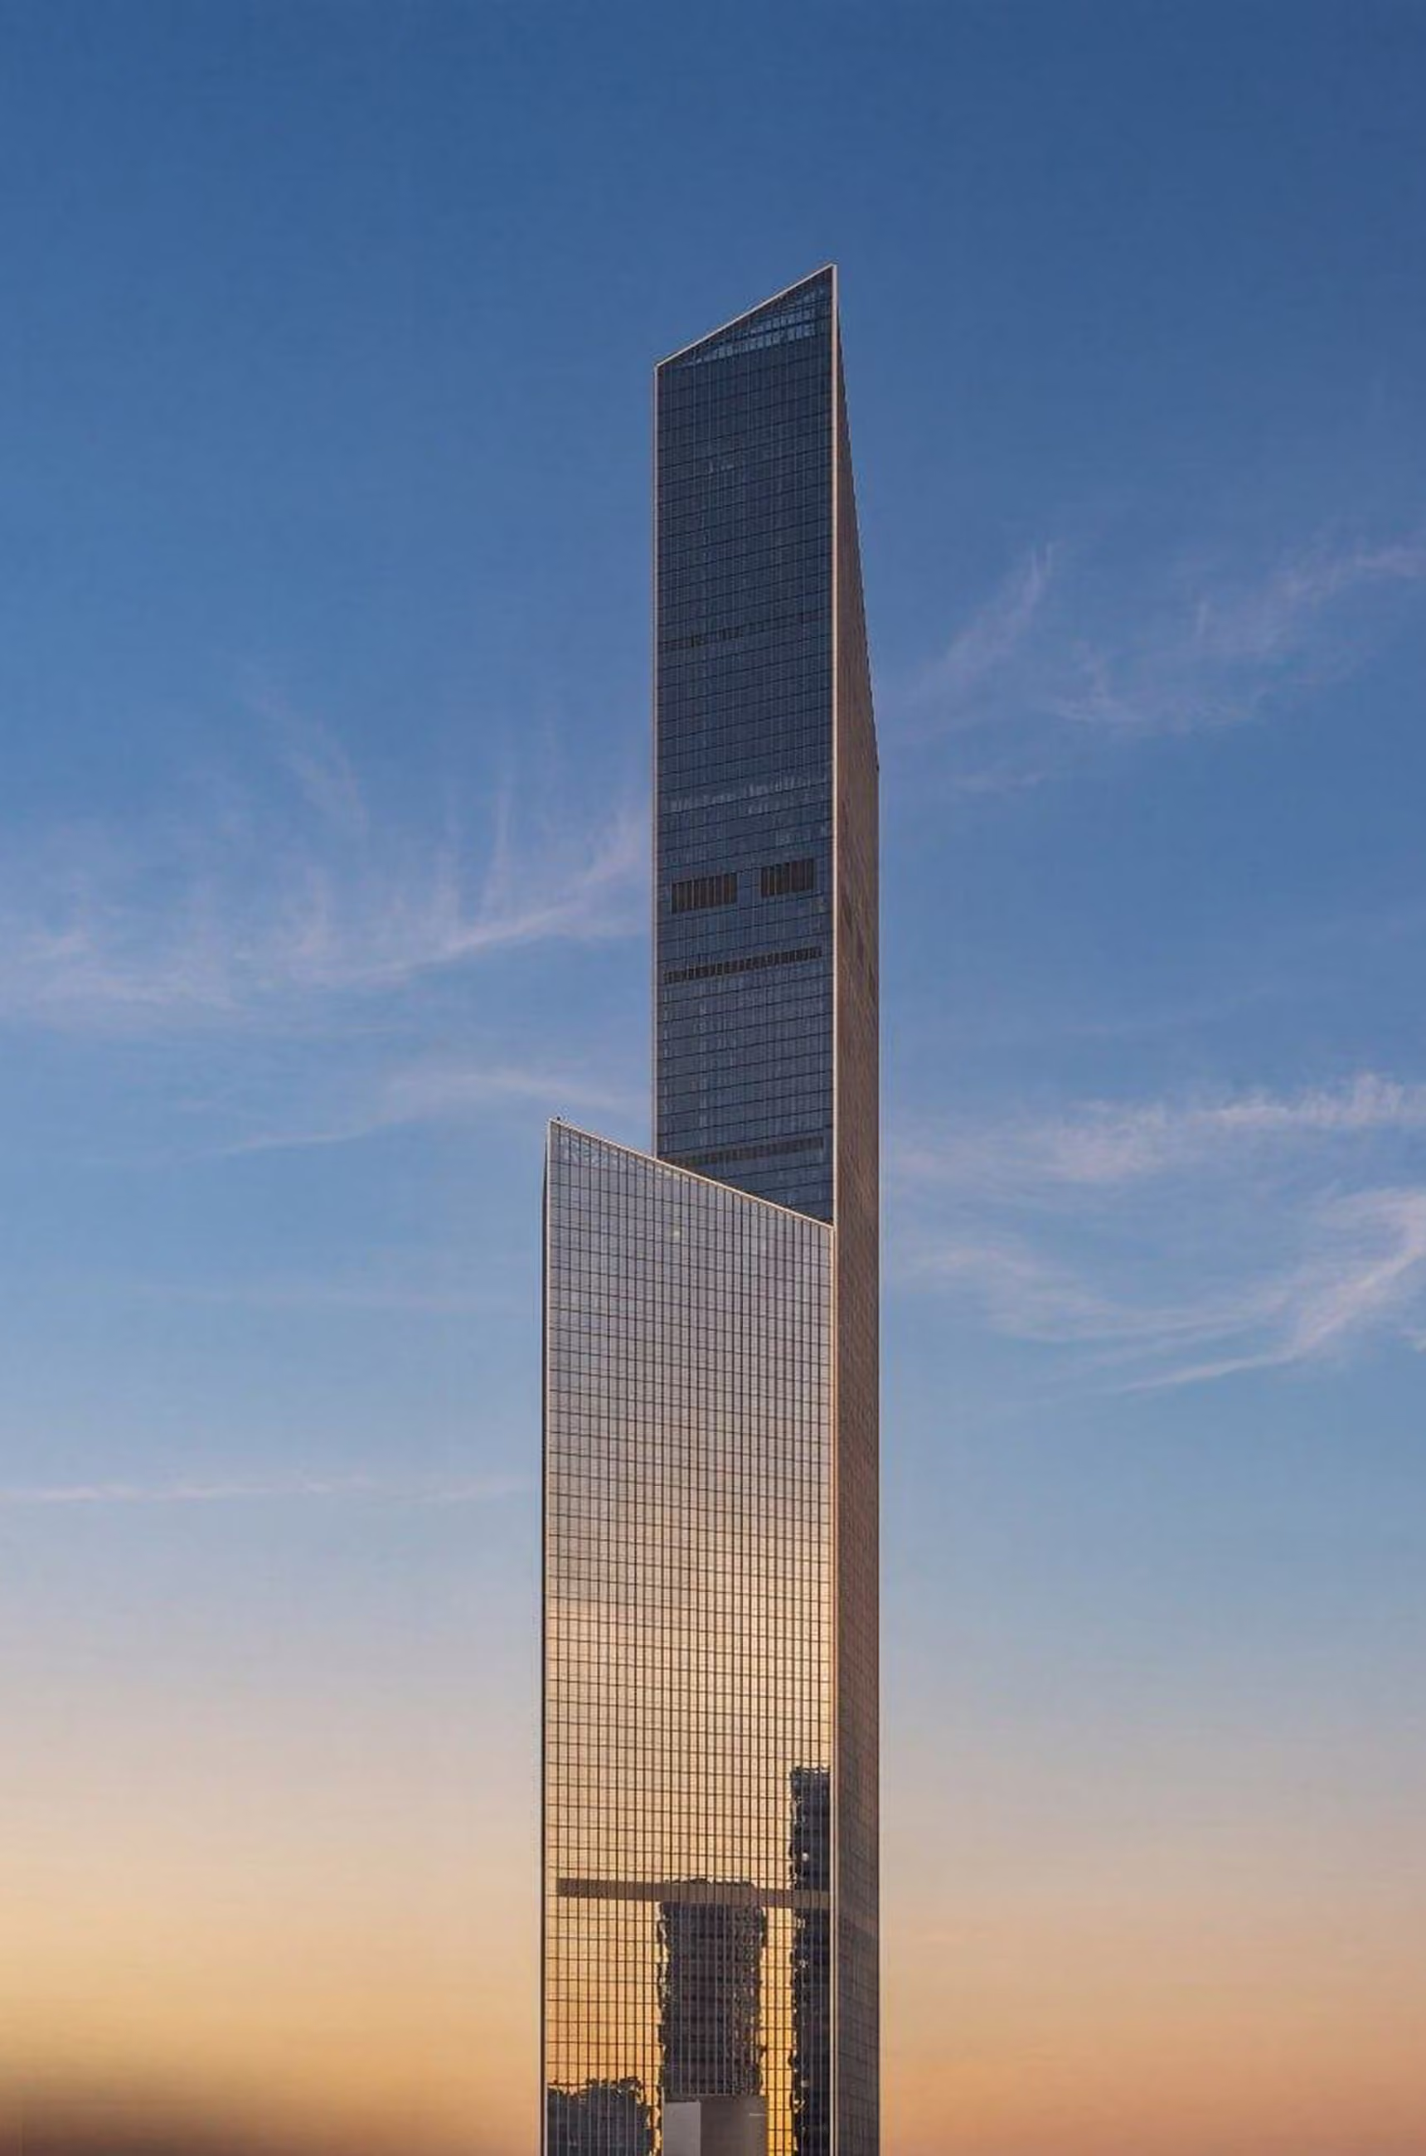
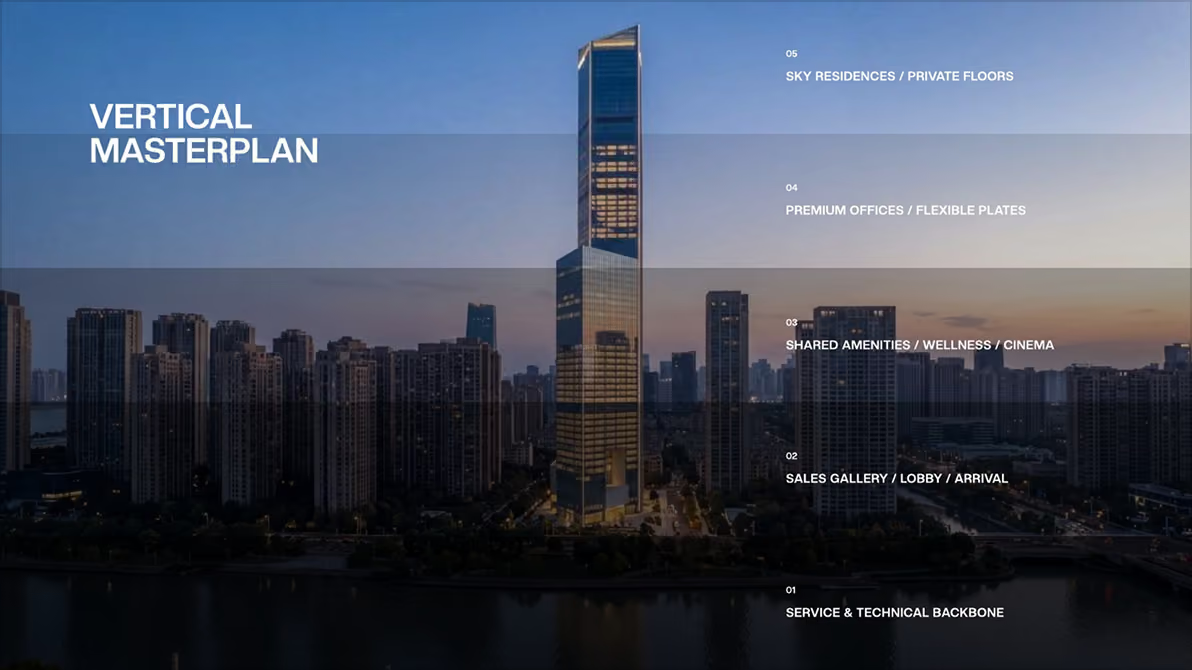
Five levels, one address — read from the service backbone up to the private sky floors.
private floors
flexible plates
wellness / cinema
lobby / arrival
Before creating visuals, we defined what they need to say
Before any image was made, Project Intelligence defined what Zenith had to say: its position, its audience and the arguments that separate it from the towers around it. From that framework came the name, the mark and a launch narrative built on the address, the peak, the sun and the air.
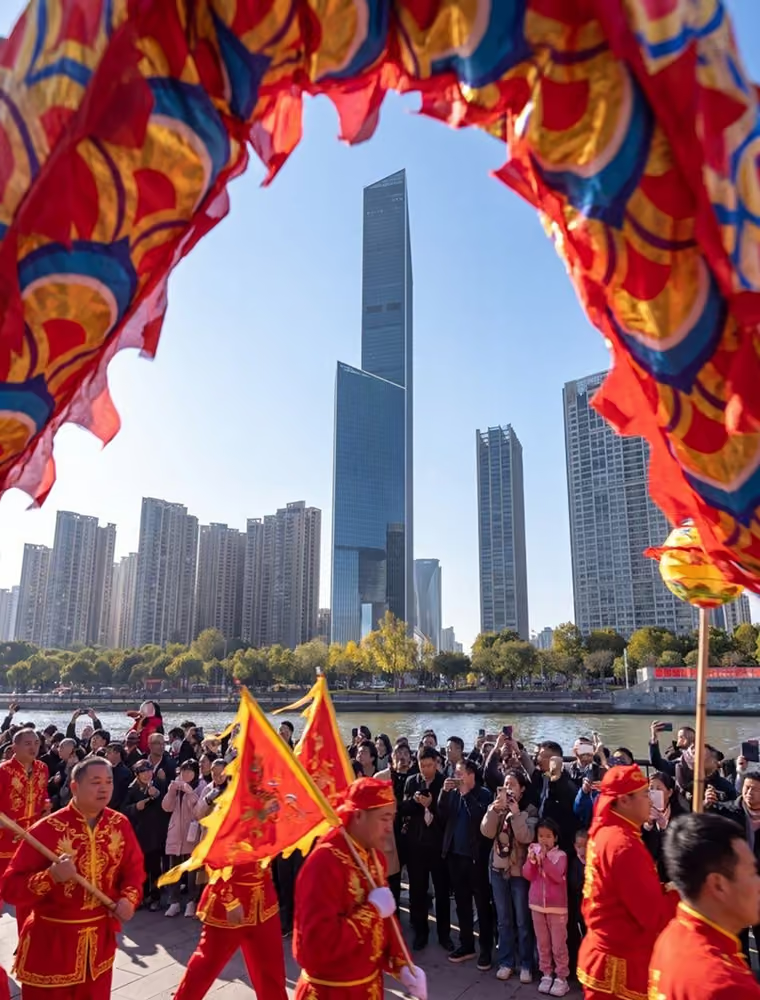
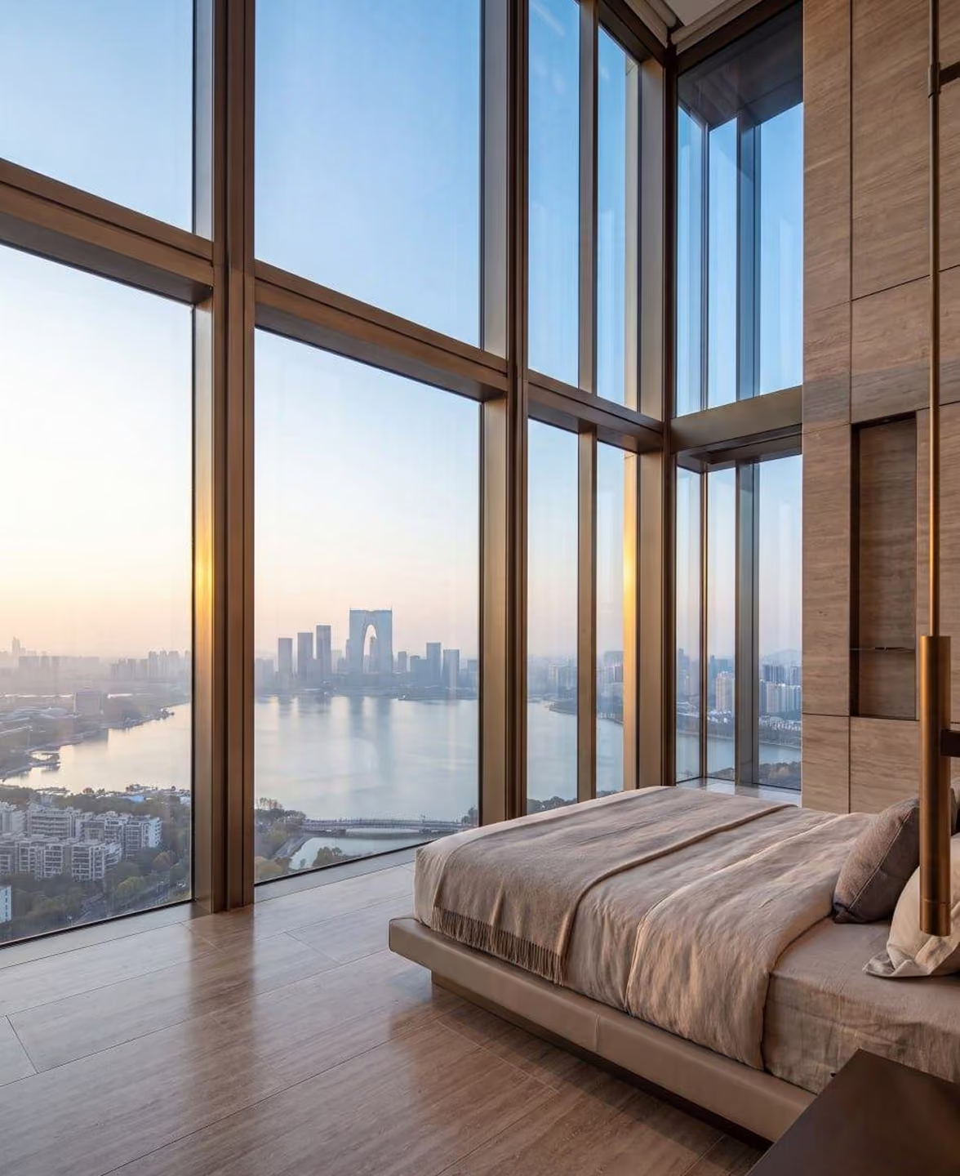
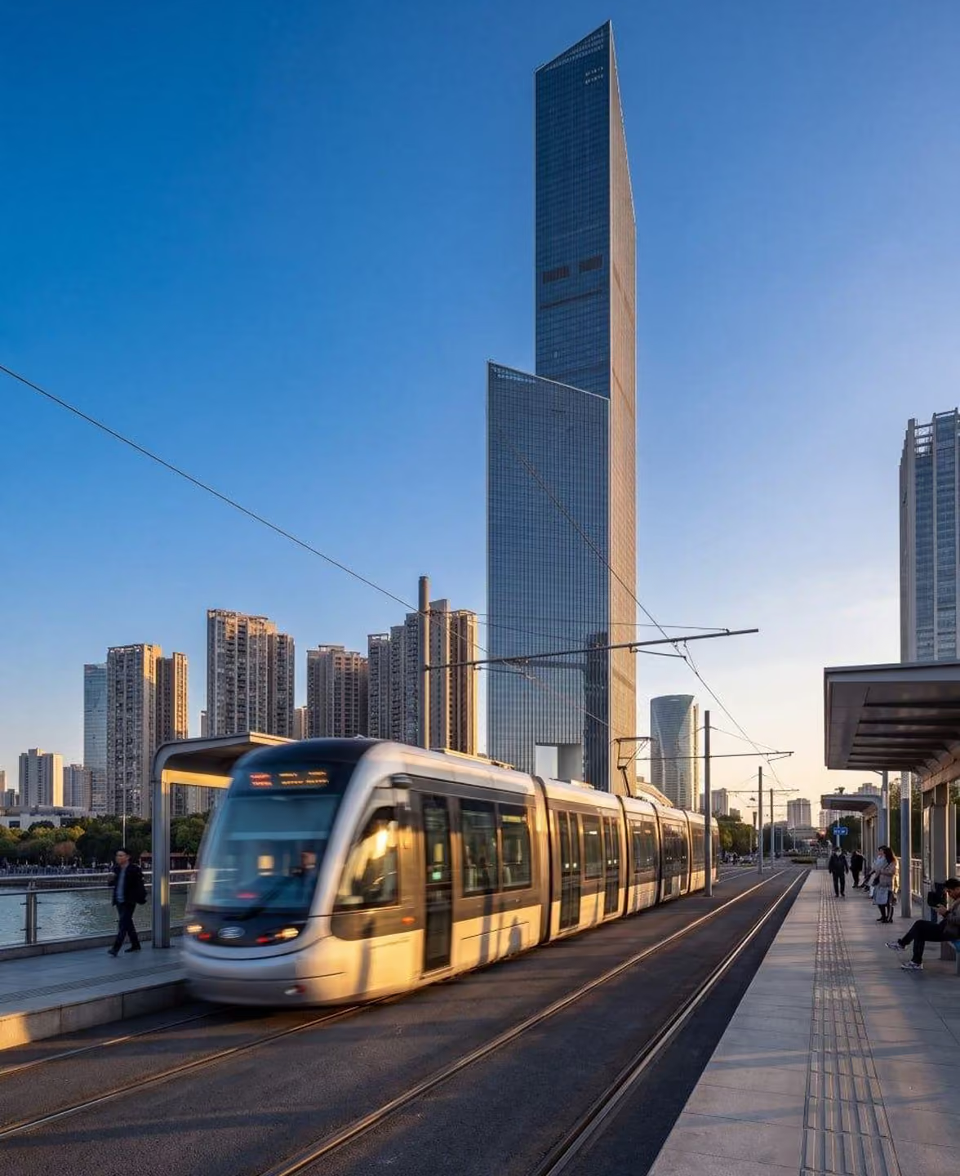
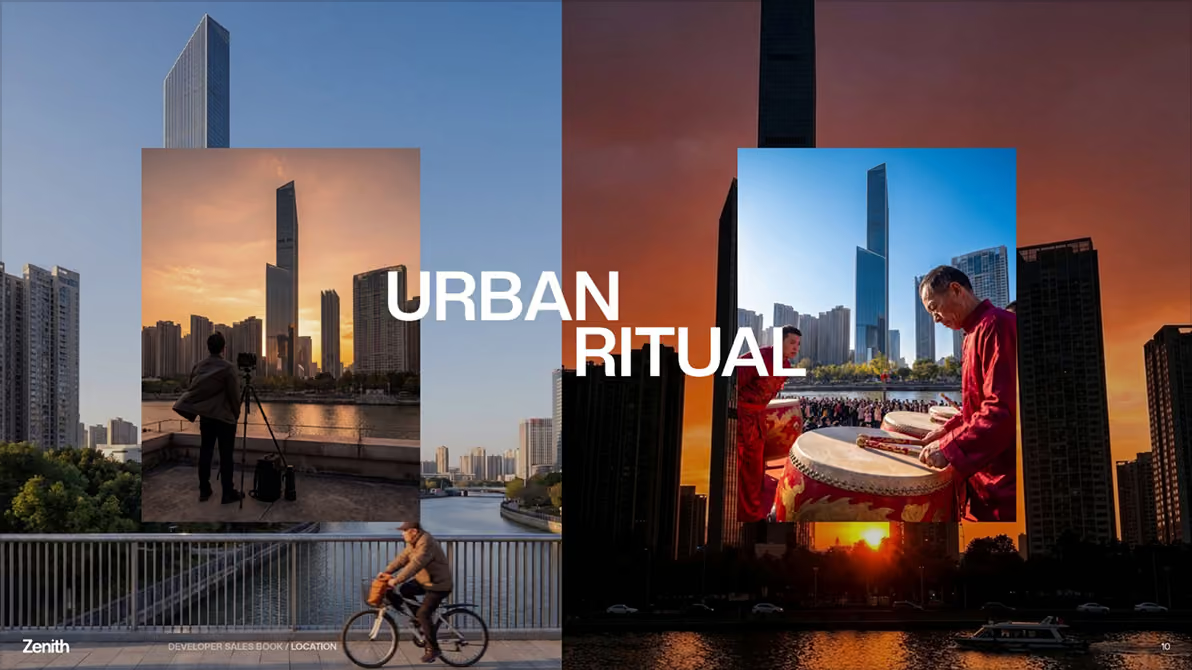
The imagery followed the same line. The tower is never shown as an isolated object on a skyline, but inside the life of the city around it: at a riverside festival, in morning fog, under a night sky and from the residences high above the water.
Before any image was made, Project Intelligence defined what Zenith had to say. The imagery followed the same line: the tower inside the life of the city — at a riverside festival, in morning fog, under a night sky.
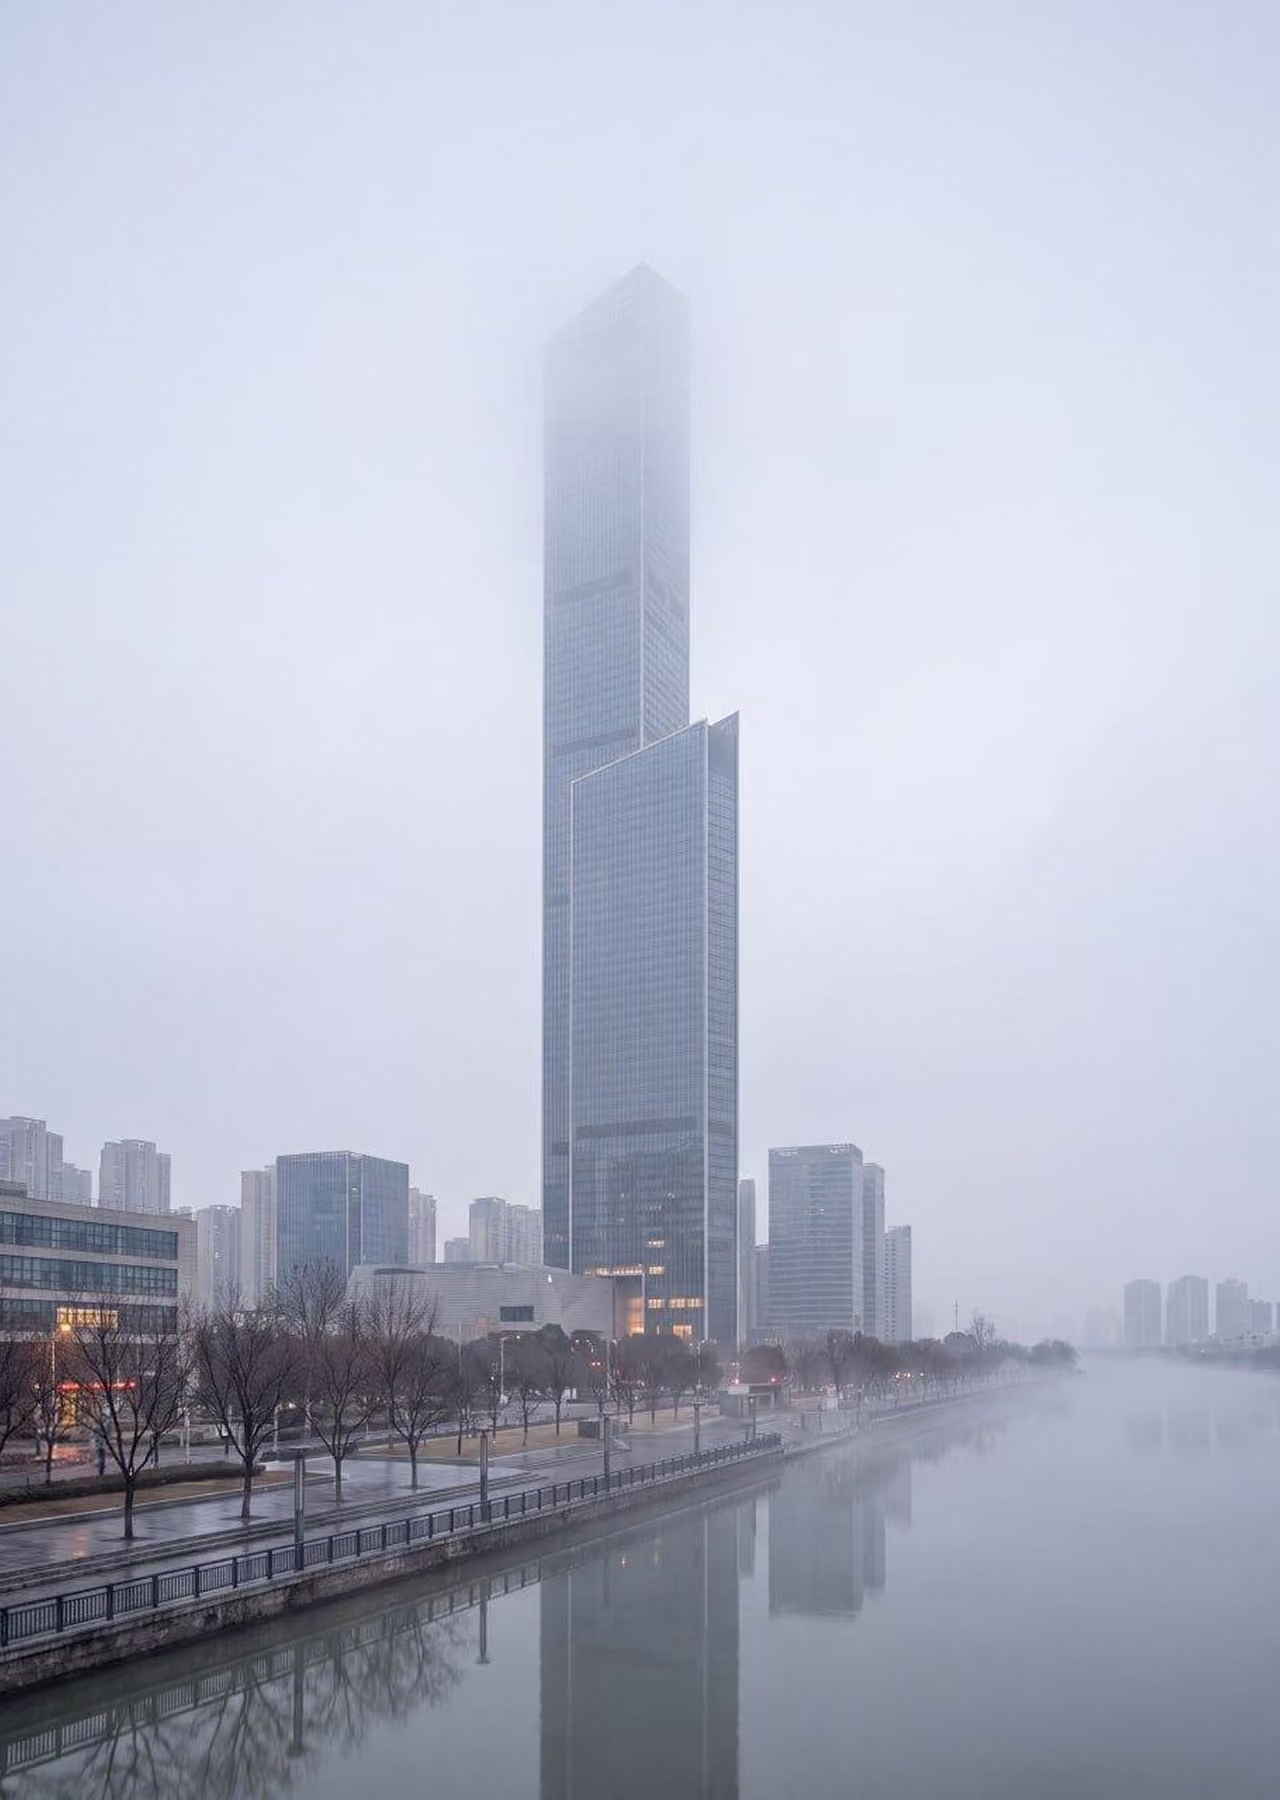
One story, three readings. The same narrative had to answer an investor, a future resident and an office tenant — without becoming three different projects.
A liquid asset with a strong story and measurable value.
Privacy, service, health and a sense of elevation.
An environment that helps attract and retain strong teams.
Lifestyle imagery instead of skyline renders: the tower appears in rituals, festivals, morning rides and evening light — the way buyers will actually live with it.
Through cinematic architectural visualization, we presented the tower within the everyday life of the city, connecting its architecture with human experiences and urban surroundings.
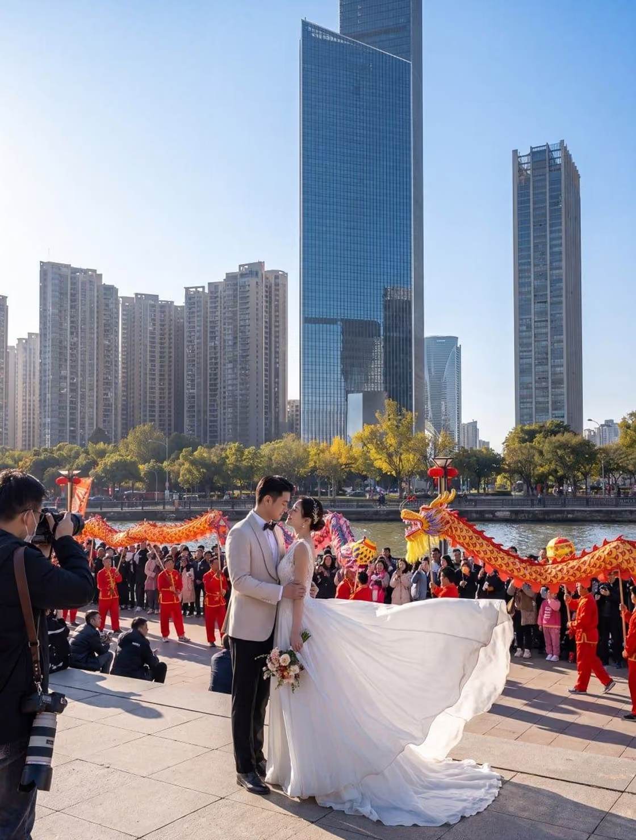
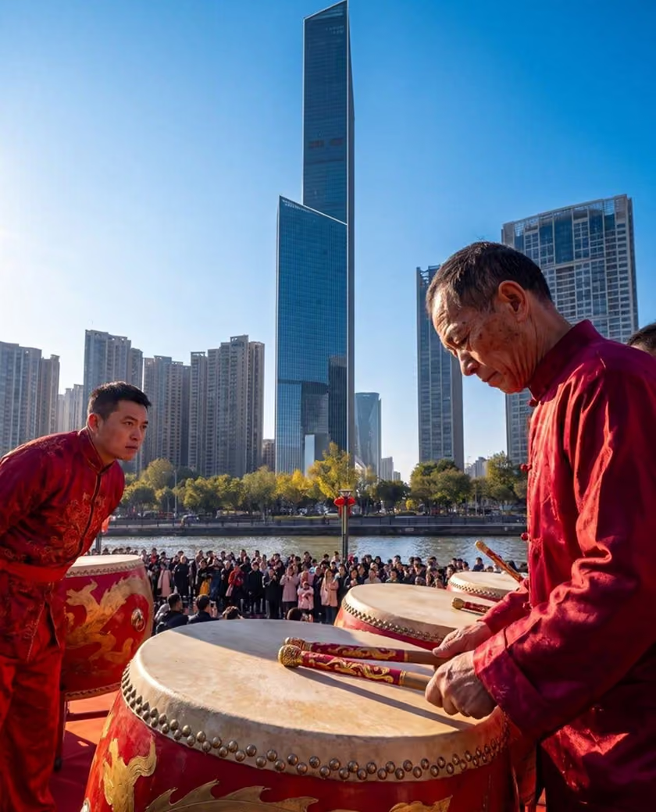
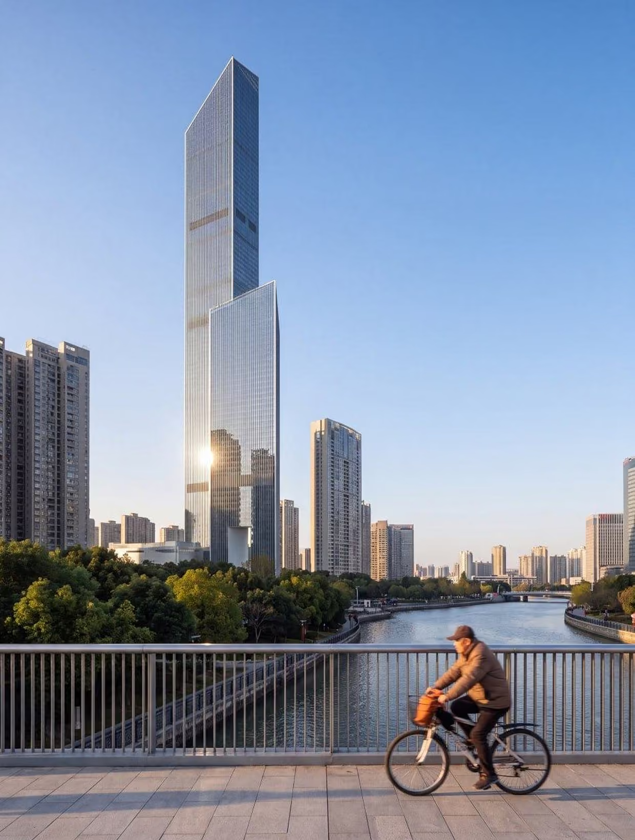
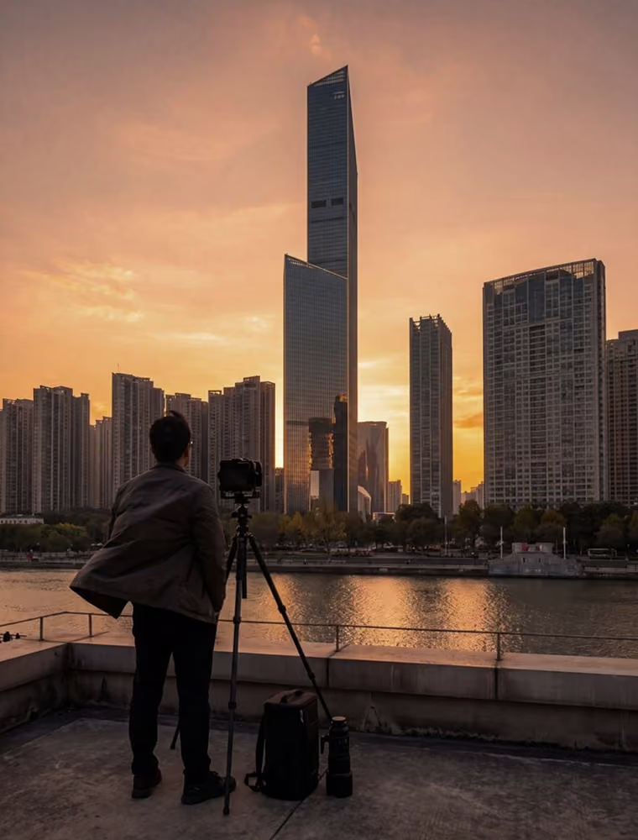
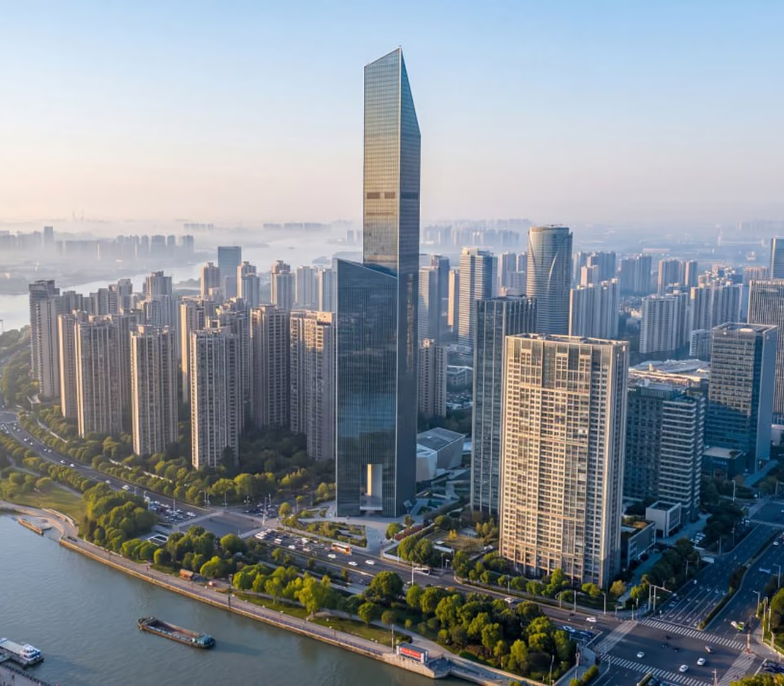
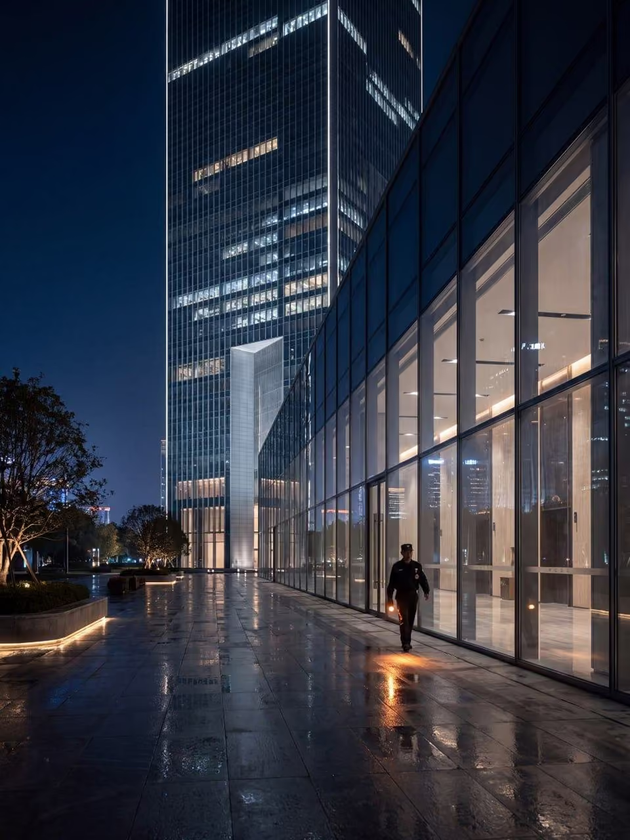
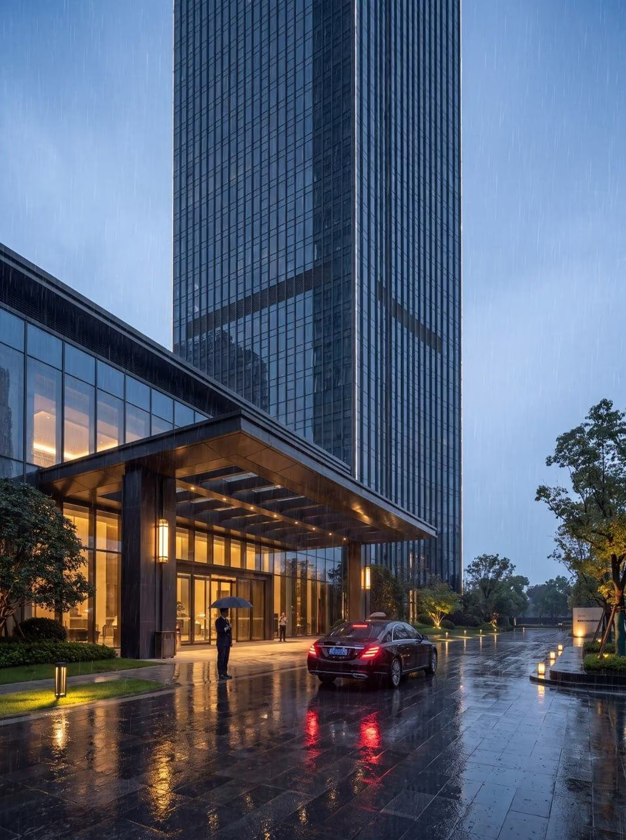
A day at Zenith, scenario by scenario — from a quiet morning to the club calendar.
sports, coffee, daylight, a focused start to the day
conference halls, boardrooms, acoustic comfort, guest service
a space for employees’ children up to 10, clubs, supervision, cinema days
evening meetings, private events, panoramic atmosphere
spa, fitness, quiet zones, recovery after the working day
events, lectures, broker previews, resident programming
sports, coffee, daylight
conference halls, boardrooms, guest service
children up to 10, clubs, cinema days
private events, panoramic atmosphere
spa, fitness, quiet zones
events, lectures, broker previews
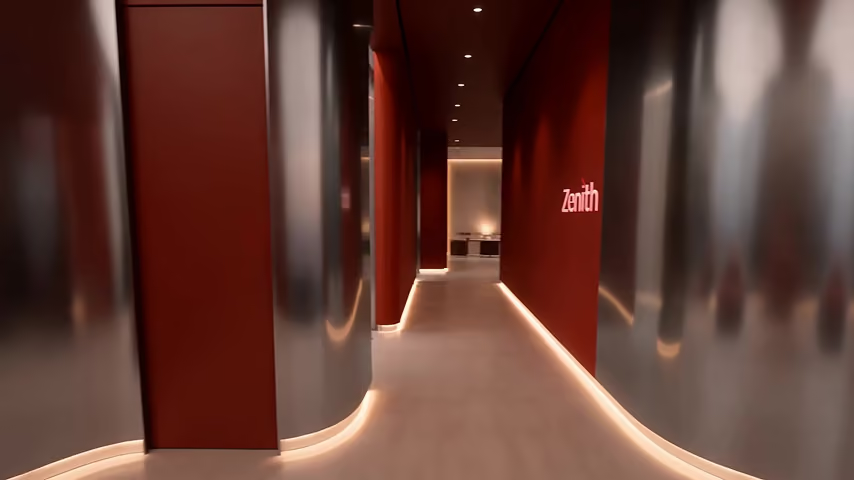
Interiors without accidental luxury: lighting scenarios instead of decorative overload, low-VOC materials as part of the WELL logic, and privacy, acoustics and climate control as premium characteristics.
Interiors without accidental luxury: light scenarios, low-VOC materials, privacy and acoustics.
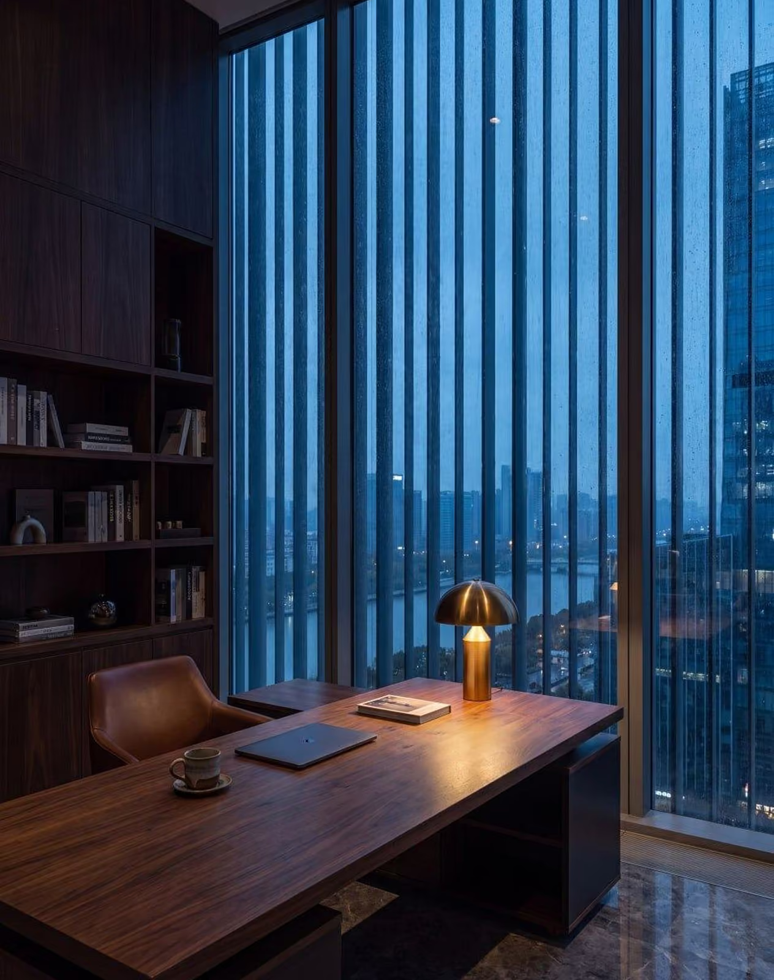
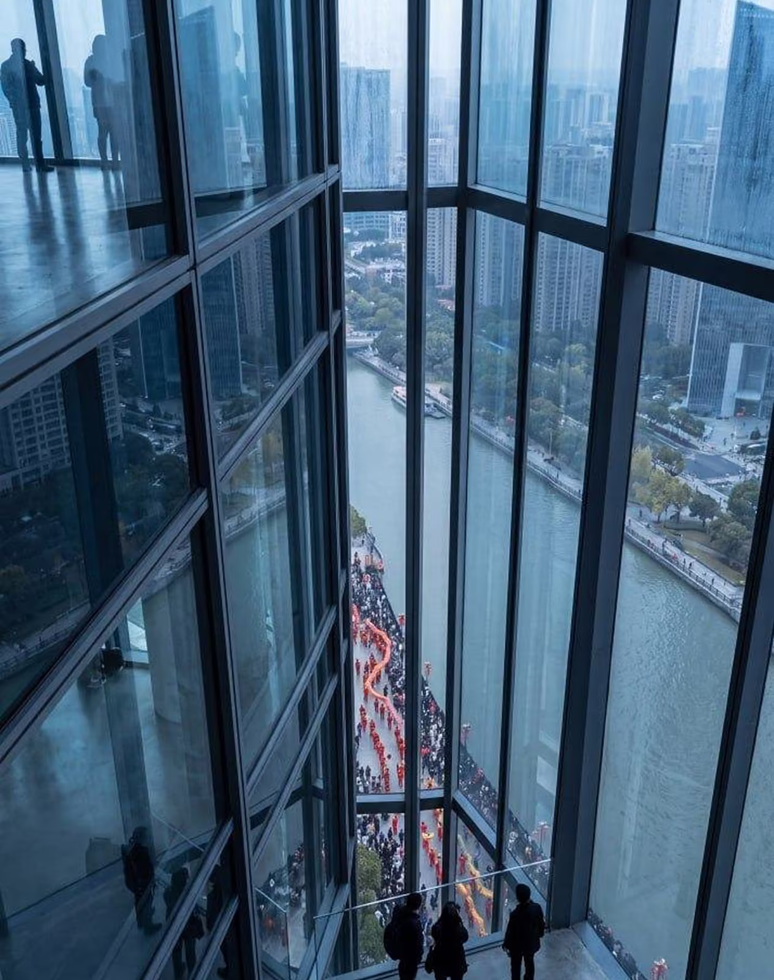
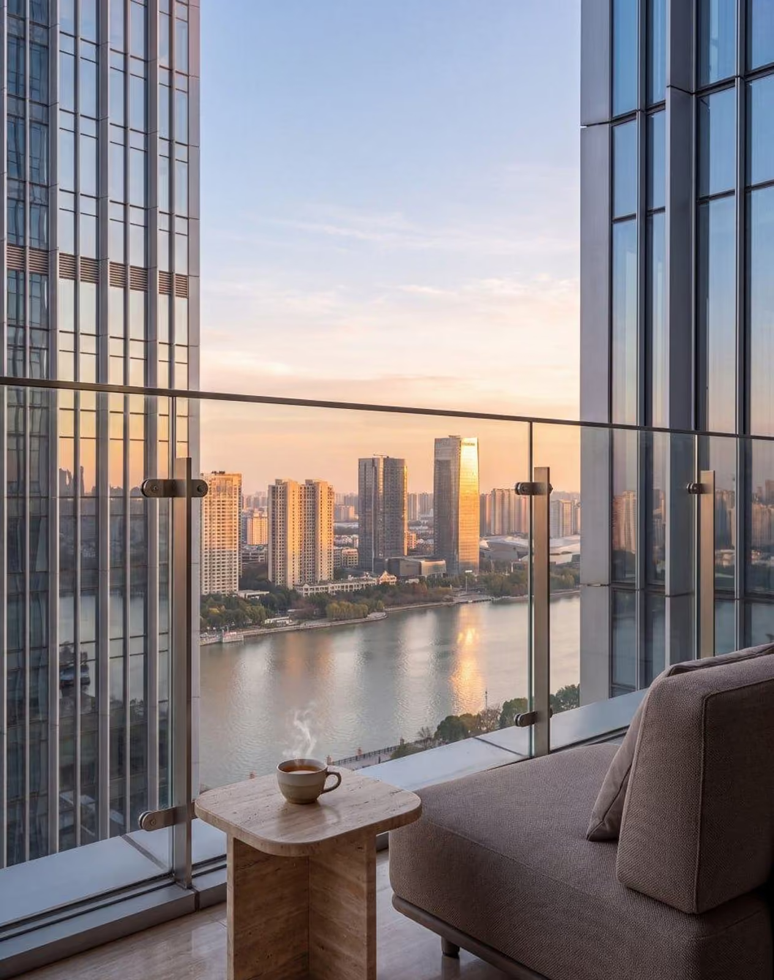
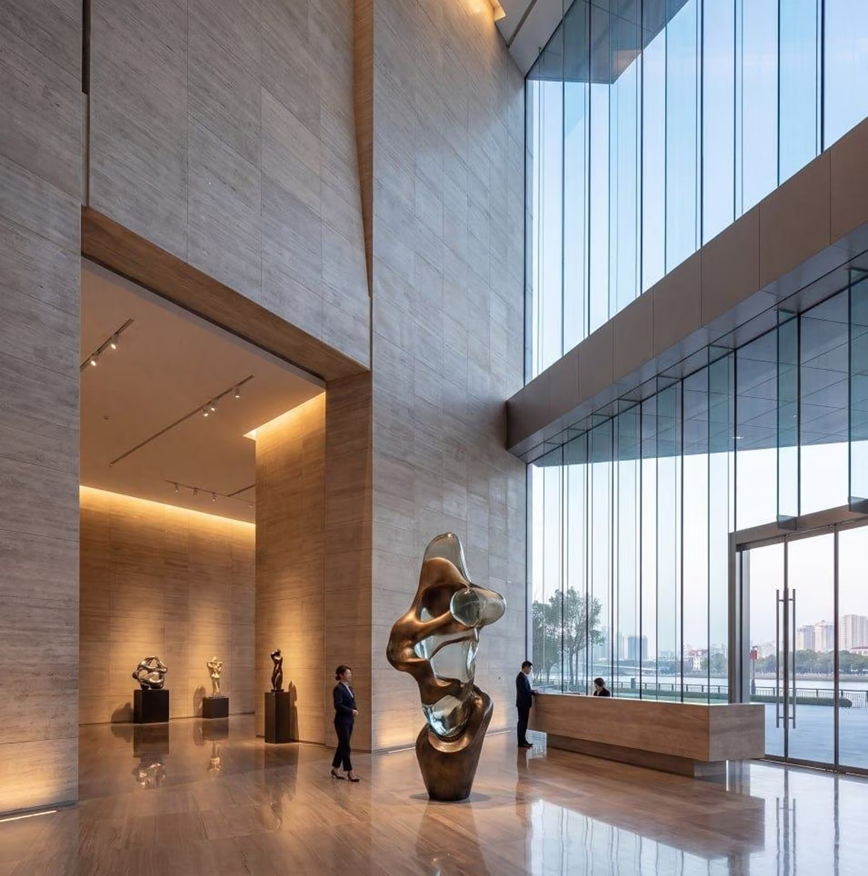
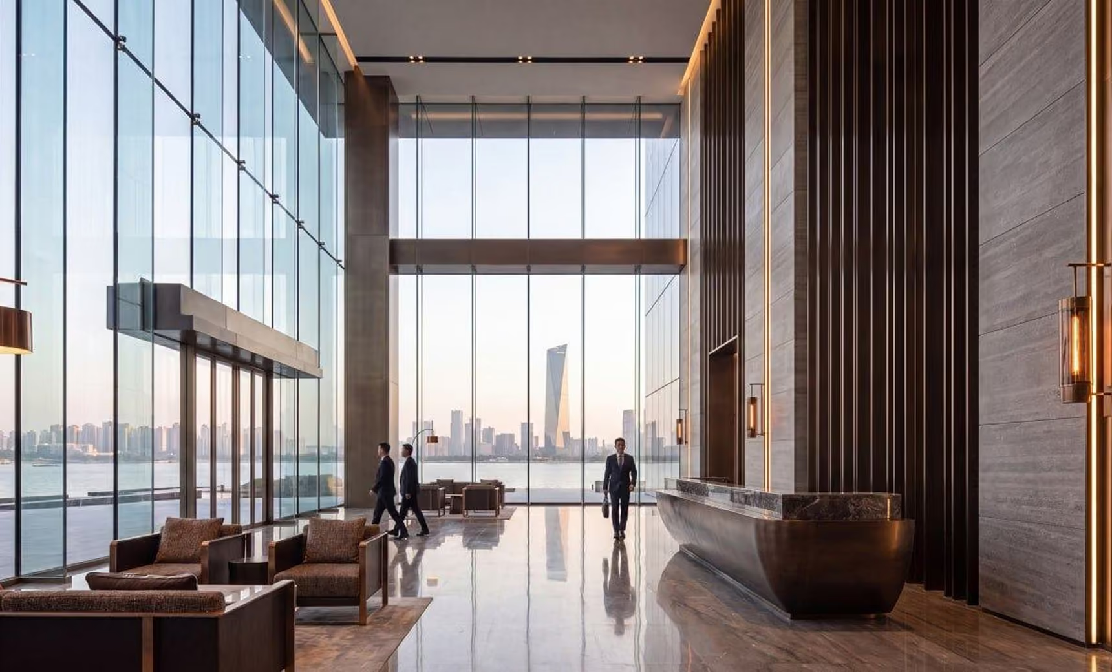
From the facade to the lobby, the same restraint: glass, stone and warm light instead of decoration.
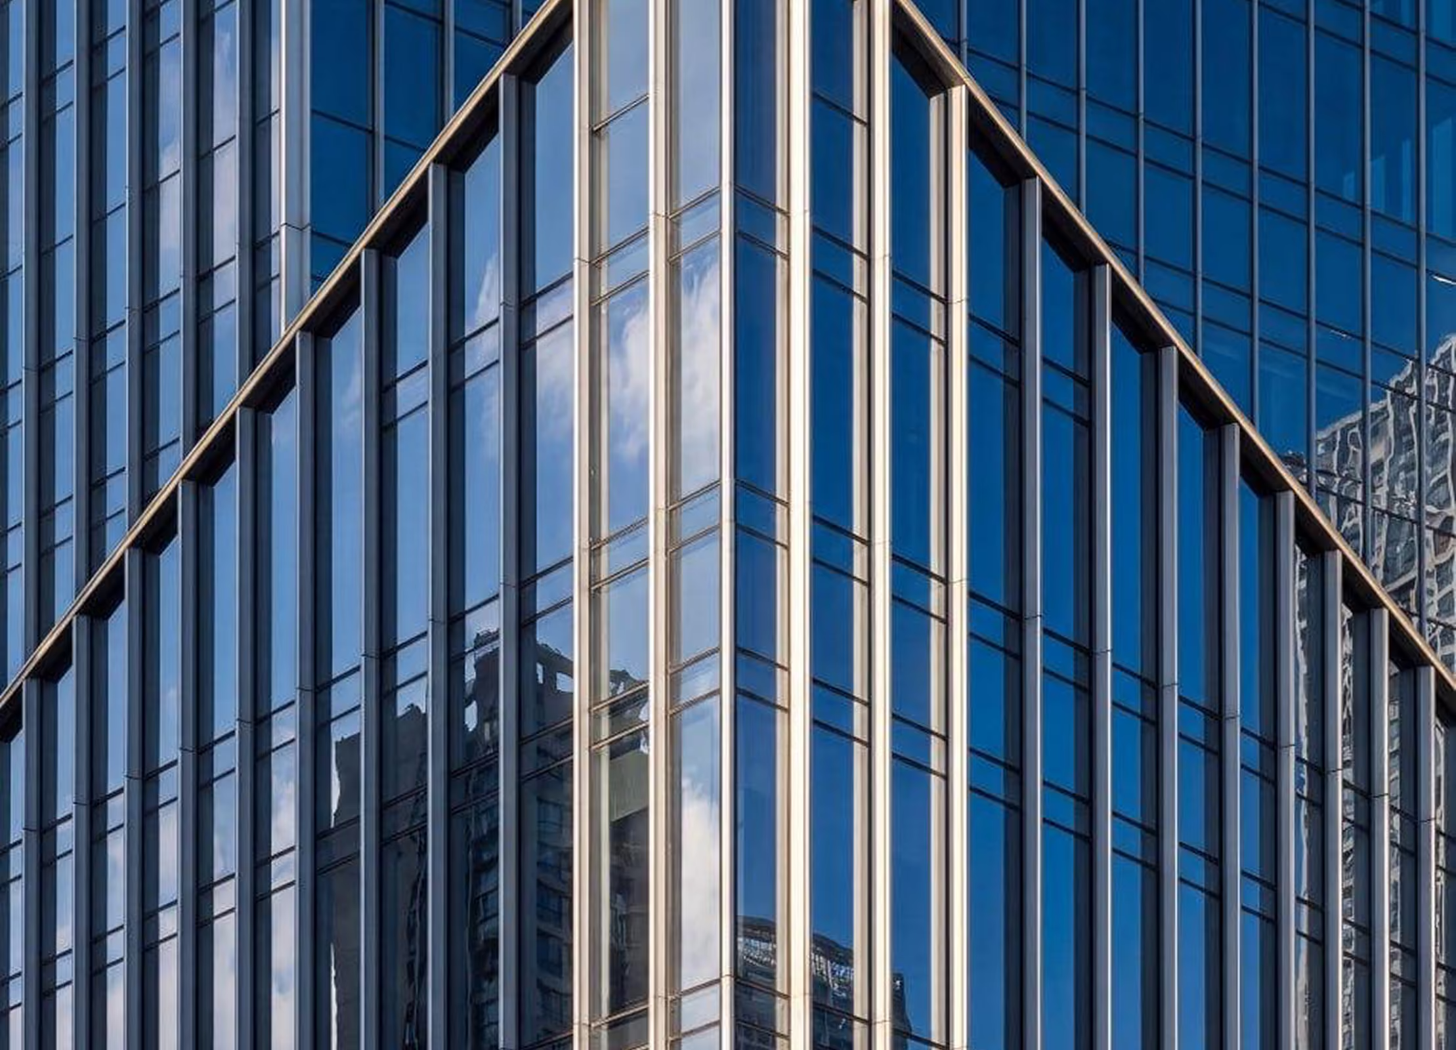
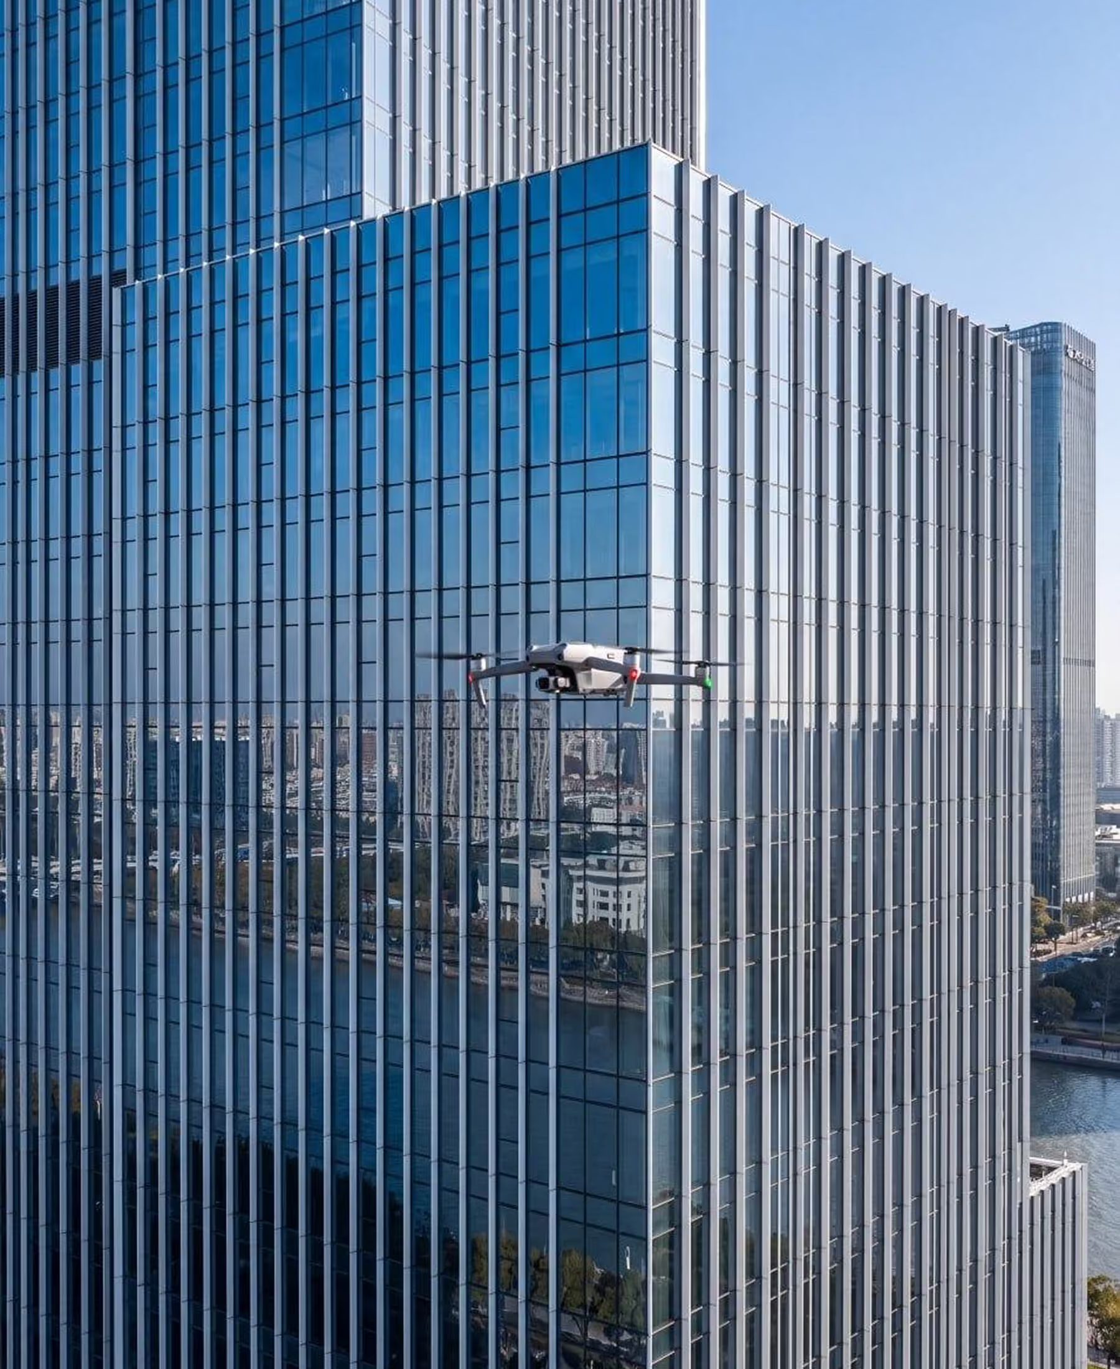
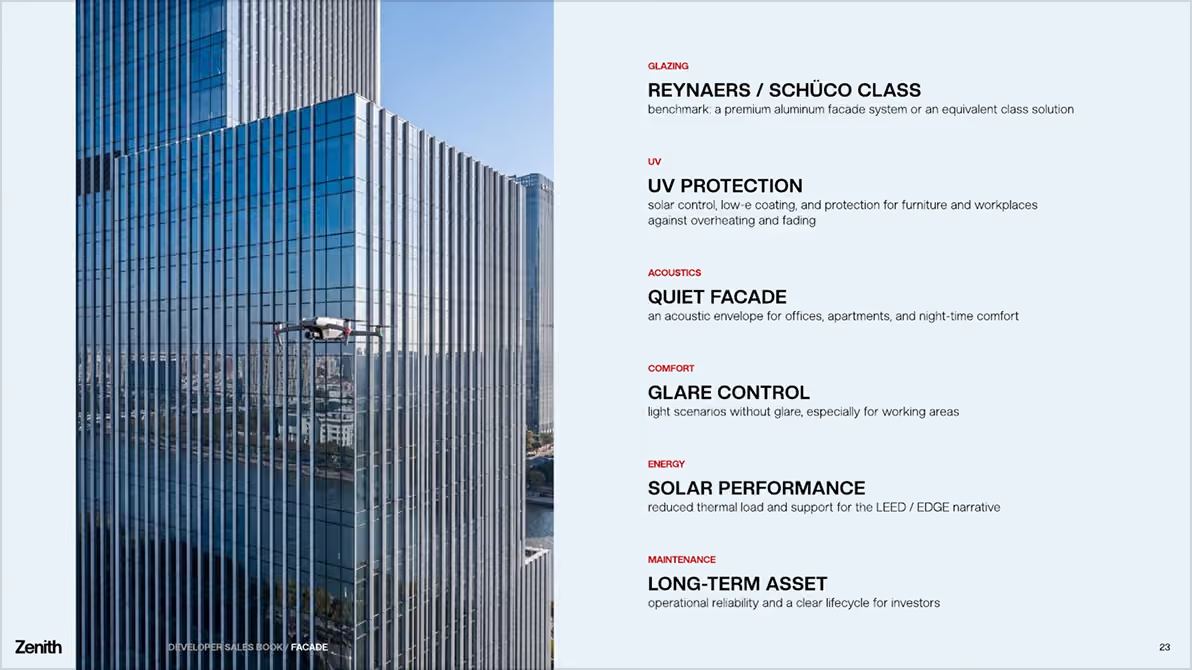
We visualised the facade not as a surface, but as proof: glazing, solar control and acoustics shown as reasons to buy.
Reynaers / Schüco class aluminium facade system
Solar control and low-e coating against overheating and fading
A quiet envelope for offices, apartments and night-time
Glare control, especially for working areas
Reduced thermal load, support for the LEED / EDGE narrative
Operational reliability and a clear lifecycle for investors
The same service, wellness and family infrastructure works for office tenants: an environment that helps attract and retain strong teams.
play area, educational activities, mini-cinema, safe check-in, club schedule
private screenings, presentations, lectures, employer branding events
meeting hall, public talks, investor days, tenant events
different sizes, privacy, acoustic treatment, hybrid-call setup
fitness, showers, recovery, air quality, hydration points
guests, passes, logistics, events, and service requests
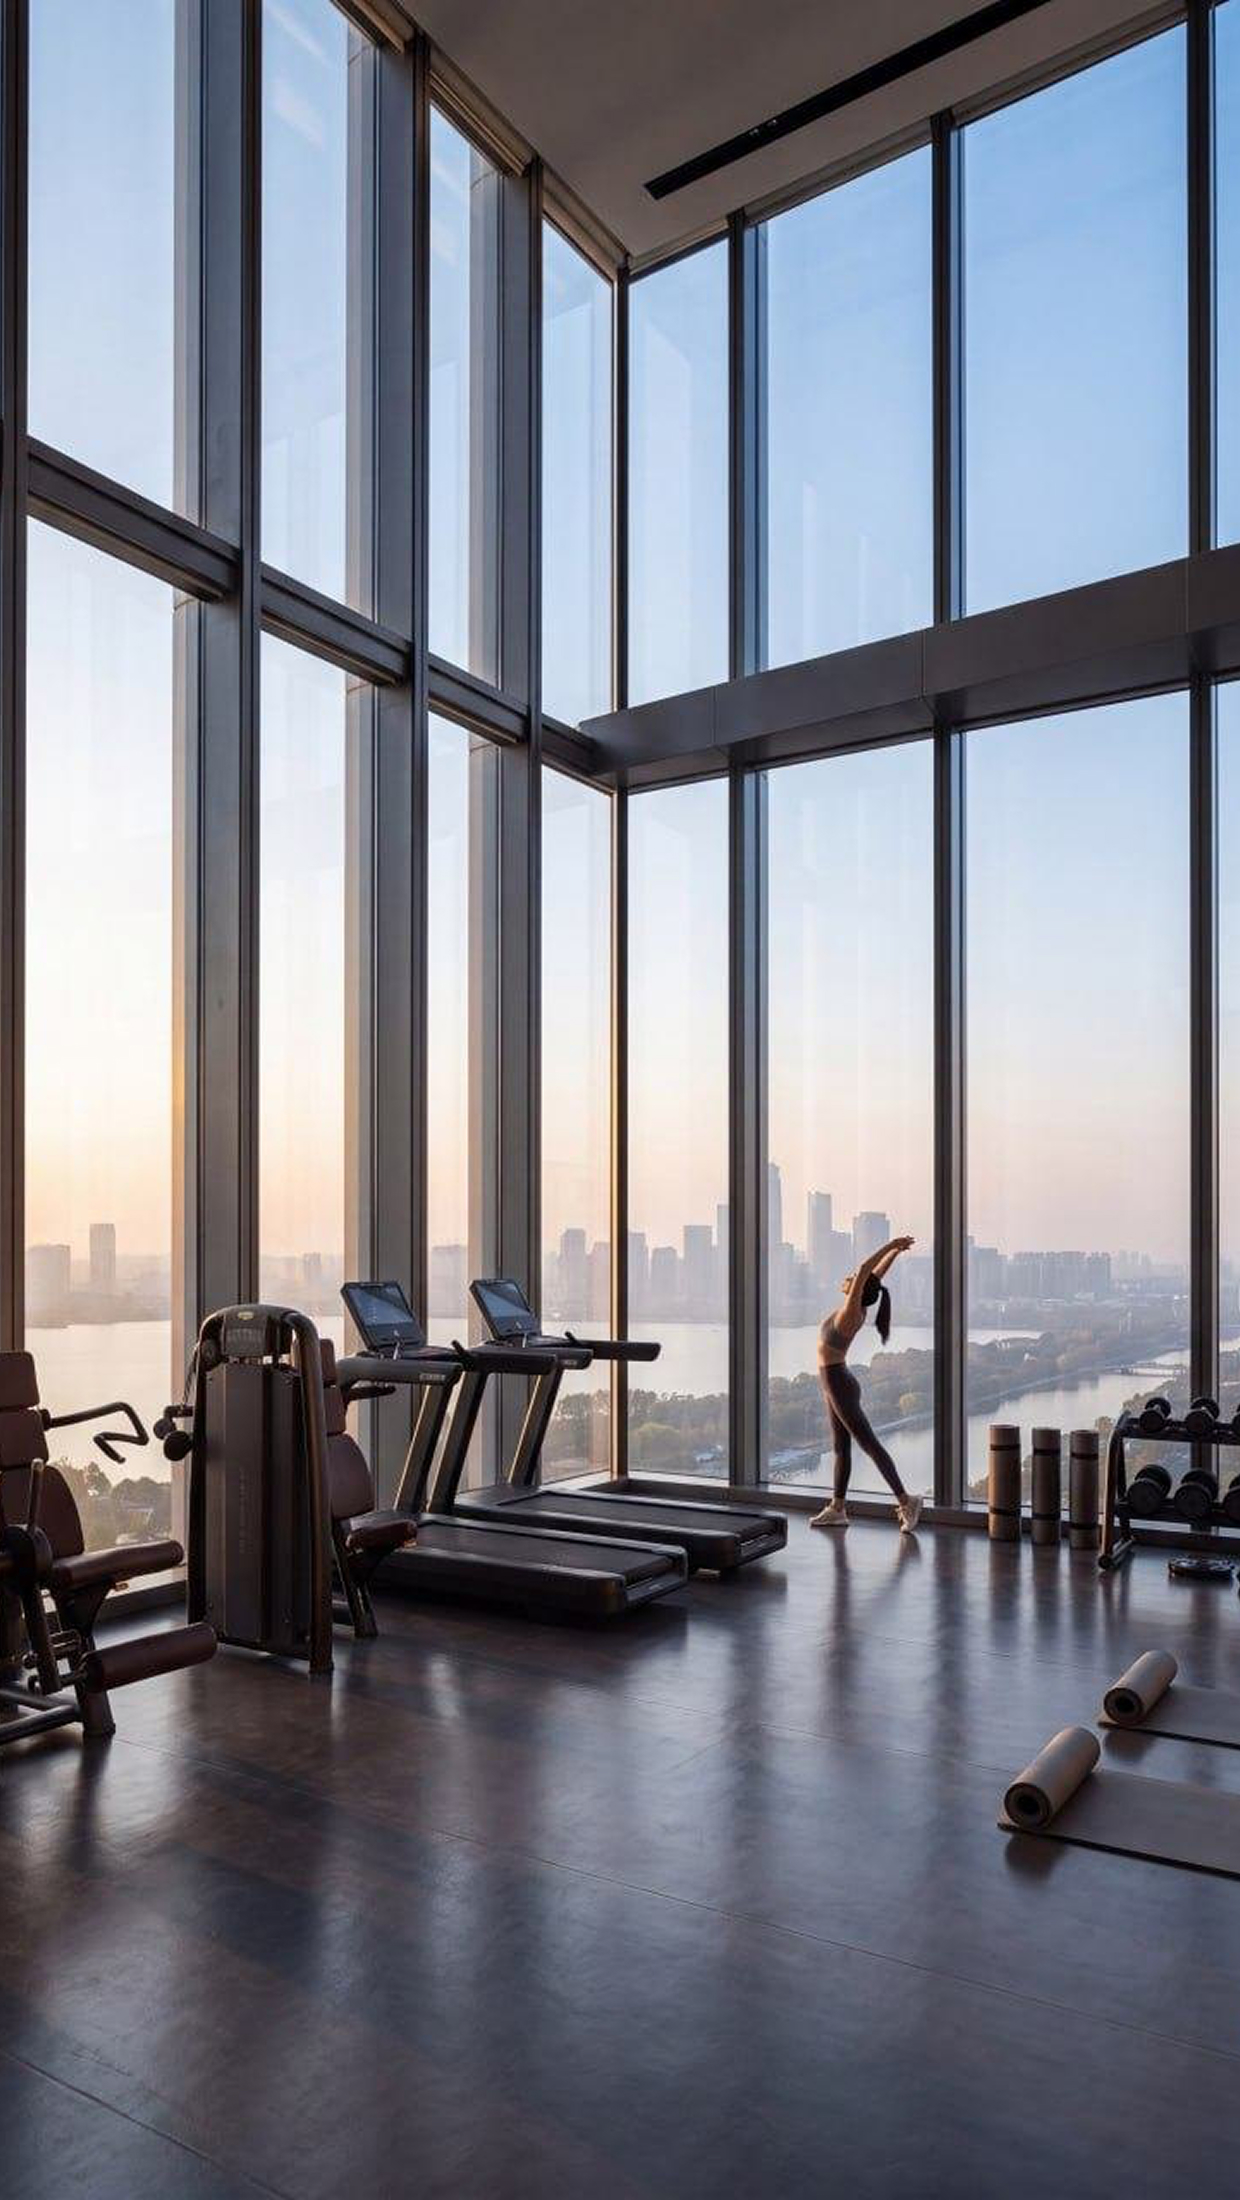
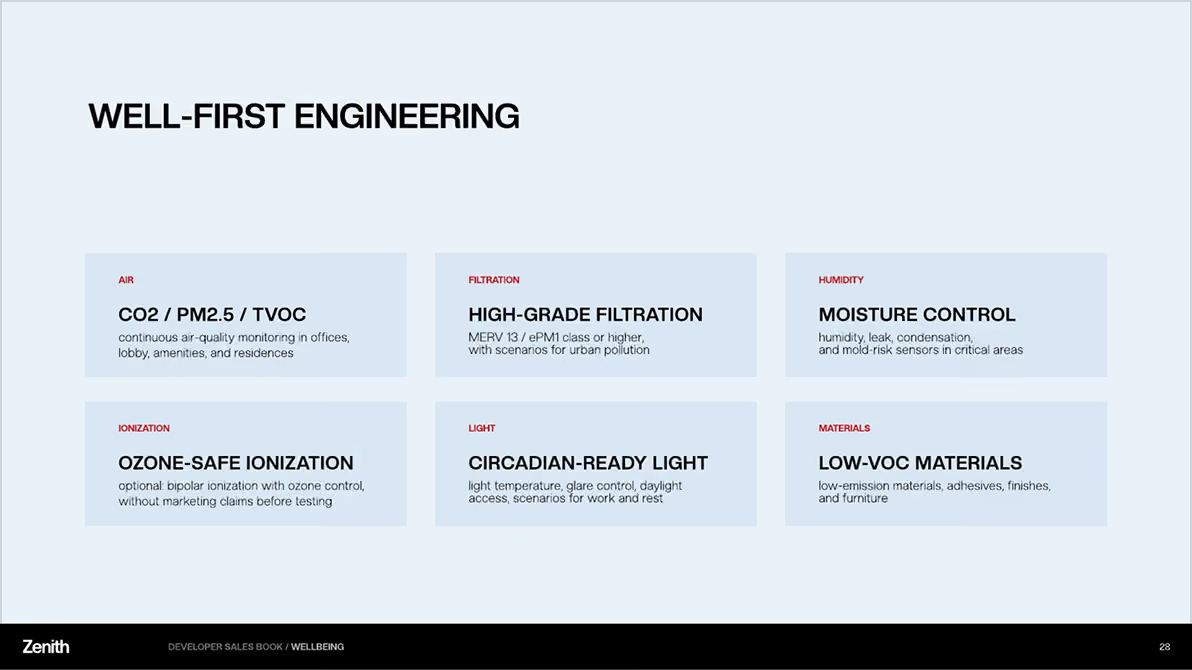
A WELL Platinum-oriented building is hard to sell with a render. We turned air, light and materials into a visual argument — diagrams, metrics and imagery that make comfort something a buyer can see.
Air, light and materials turned into a visual argument a buyer can see.
CO2 / PM2.5 / TVOC monitoring in offices, lobby, amenities and residences
MERV 13 / ePM1 class or higher, with scenarios for urban pollution
Humidity, leak, condensation and mold-risk sensors in critical areas
Circadian-ready scenarios, glare control, daylight access
A quiet facade for offices, apartments and night-time comfort
Low-VOC materials, adhesives, finishes and furniture
CO2 / PM2.5 / TVOC monitoring
MERV 13 / ePM1 or higher
Circadian-ready, glare control
Low-VOC finishes and furniture
Separate air-supply logic for offices, lobby, amenities and residences. A visible metric in the lobby and the app makes air part of the premium experience.
One story, from the first image to the sales table
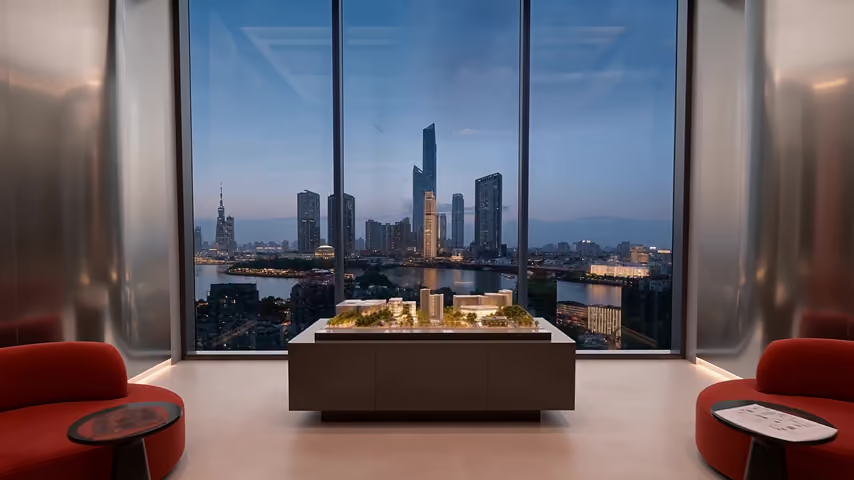
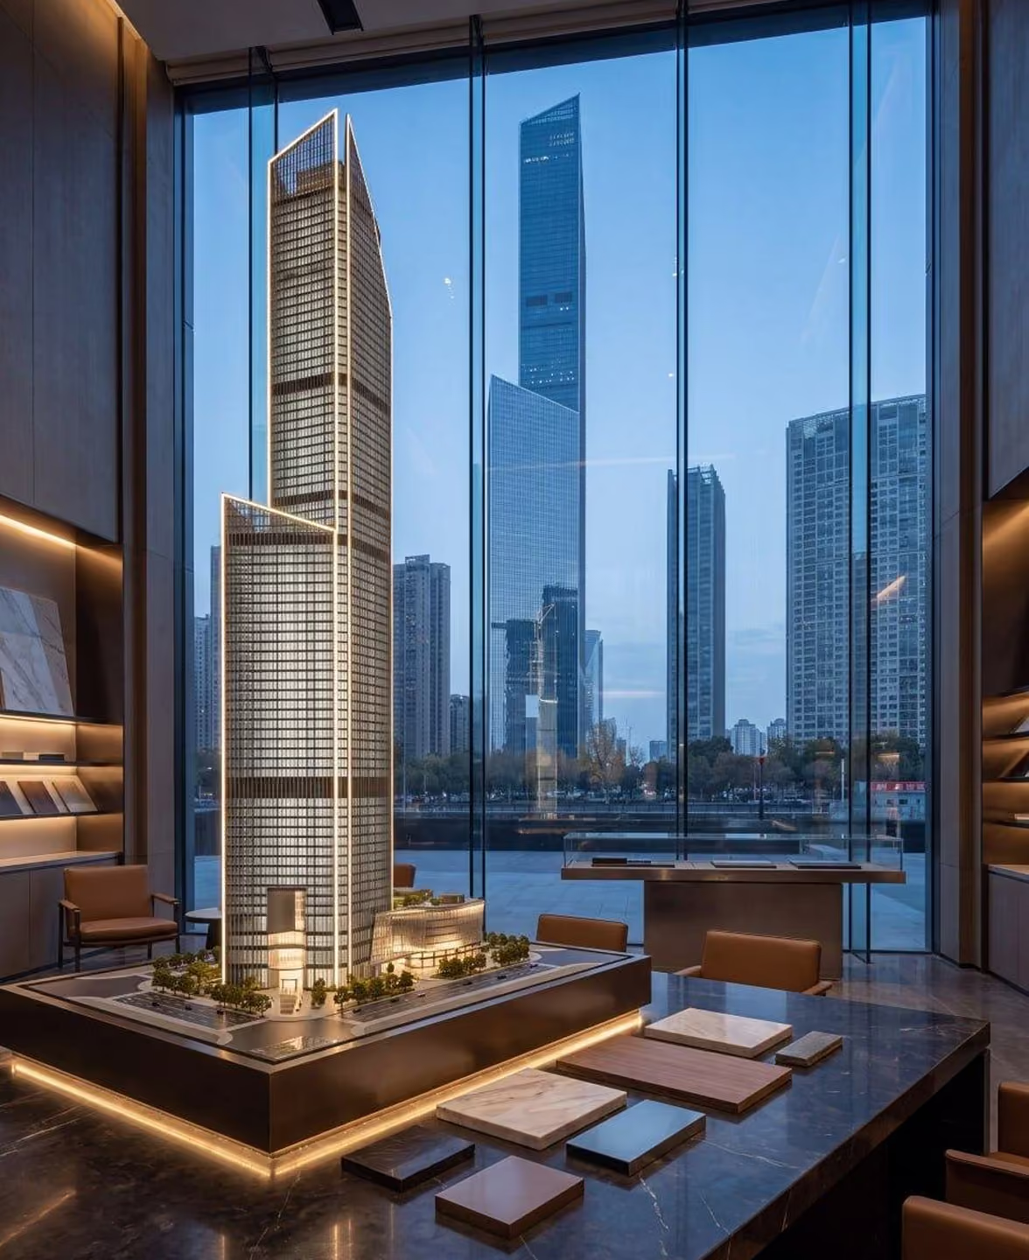
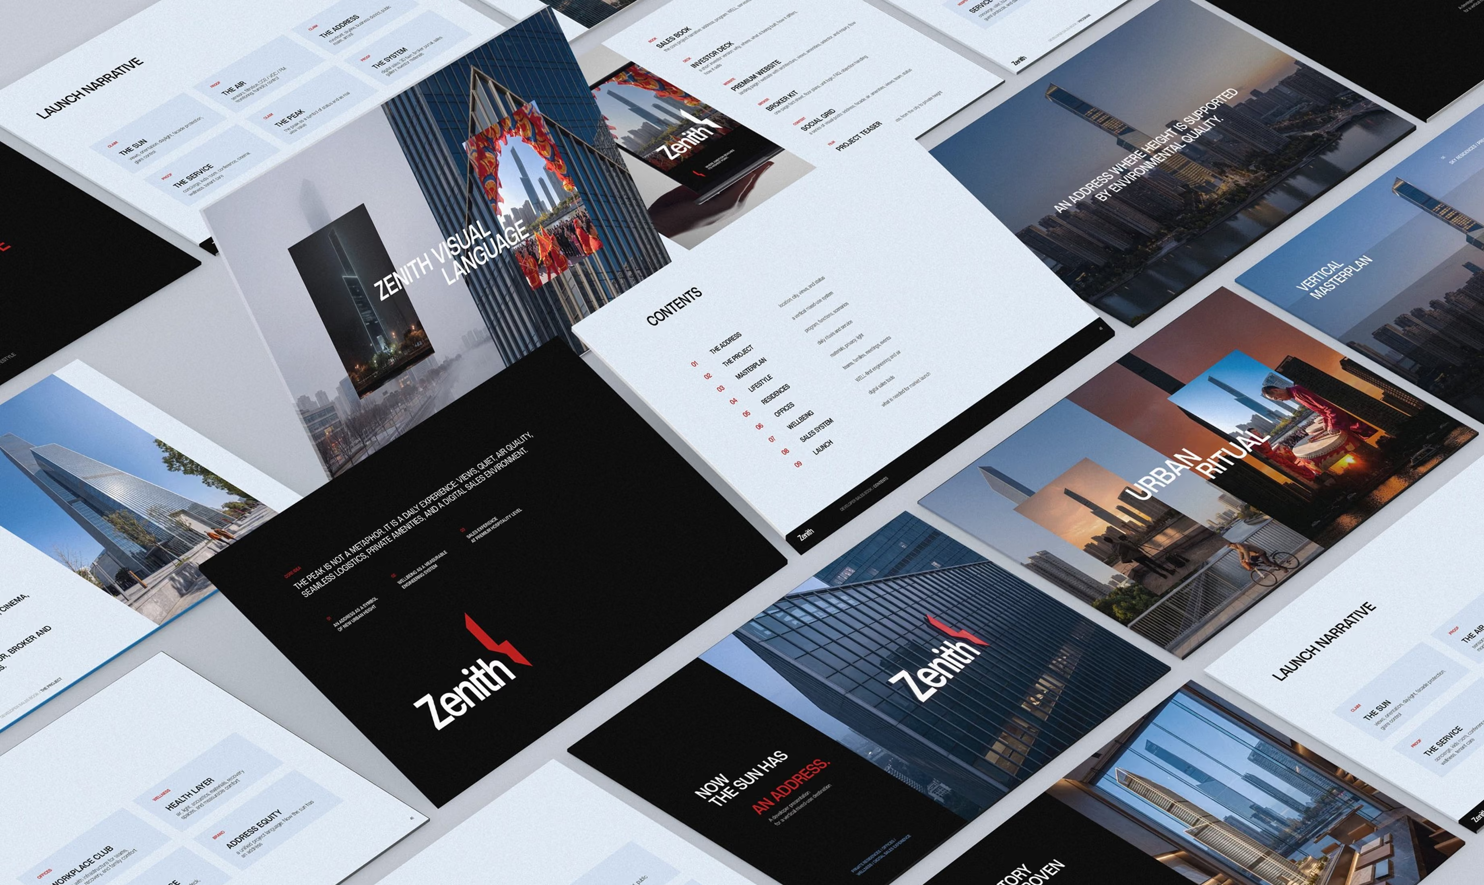
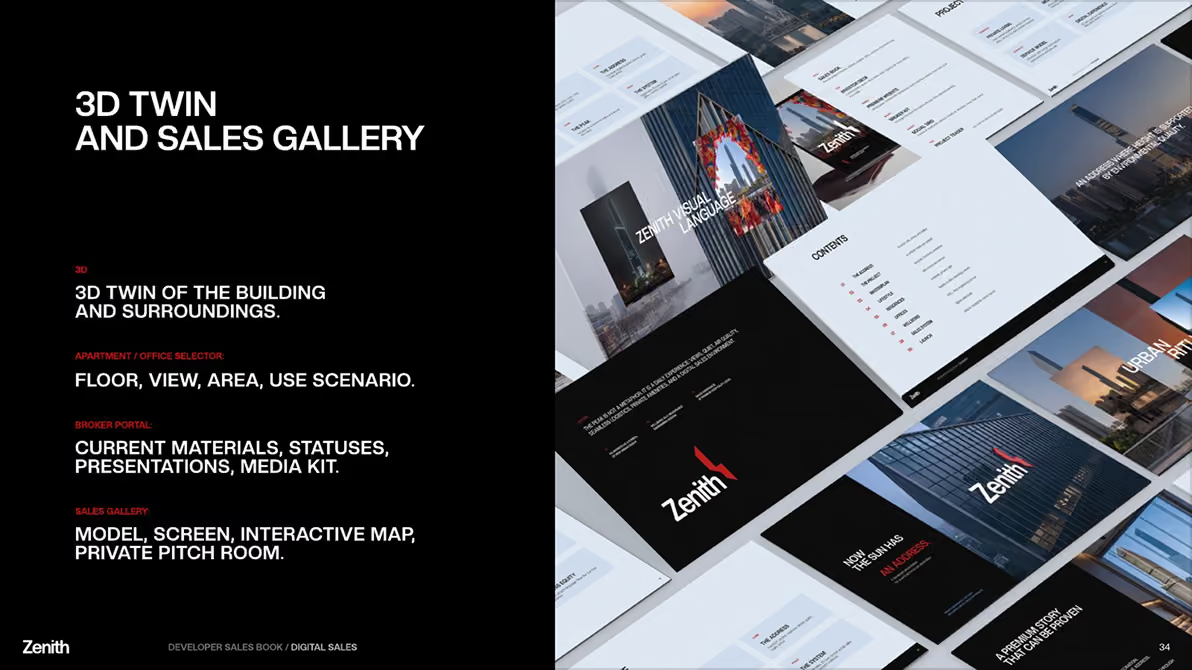
На Our digital sales experience brought together a premium website built around the architecture and the views, a digital apartment selector that takes a buyer from floor to unit, and a sales gallery where the model, the materials and the city outside the window tell one story.
Brokers and investors worked from the same source, so every conversation about Zenith, whoever held it, started from the same arguments and the same images.
Address, program, WELL, services, investment logic
Why, where, what is being built, how it differs, how it sells
Architecture, views, amenities, selector and inquiry flow
Fact sheet, floor plans, unit logic, FAQ, objection handling
Floor, view, area and use scenario
Model, screen, interactive map, private pitch room
Address, facade, air, amenities, views, status
30–45 sec: from the city to private height
Arrival plaza, concierge lobby and sales gallery at eye level
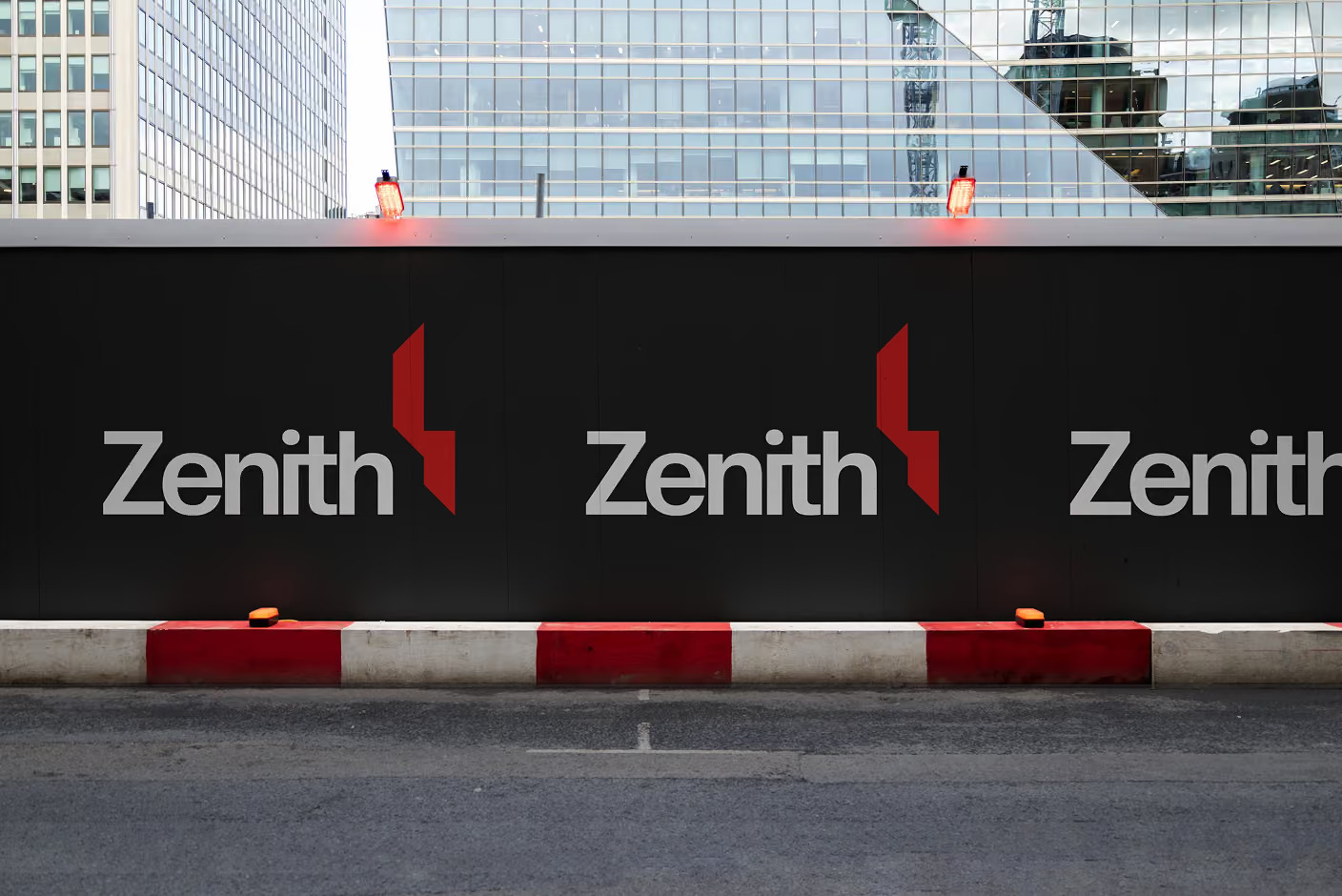
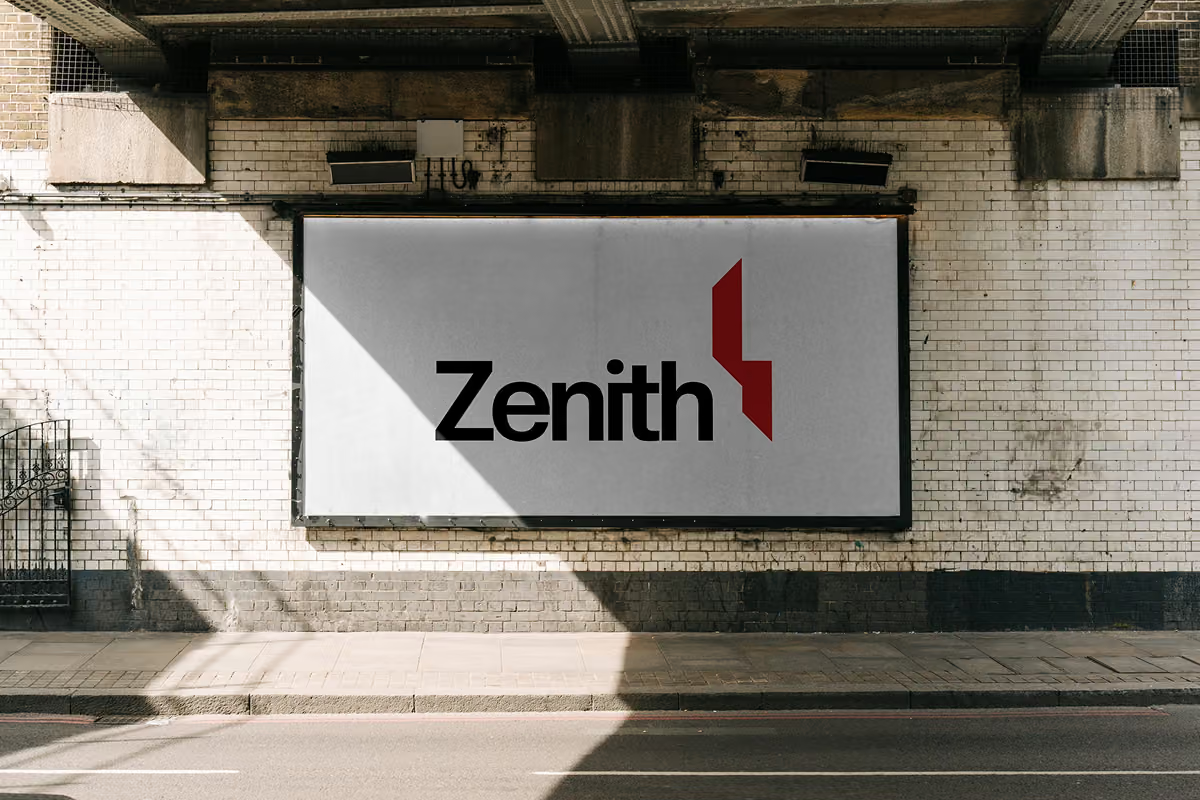
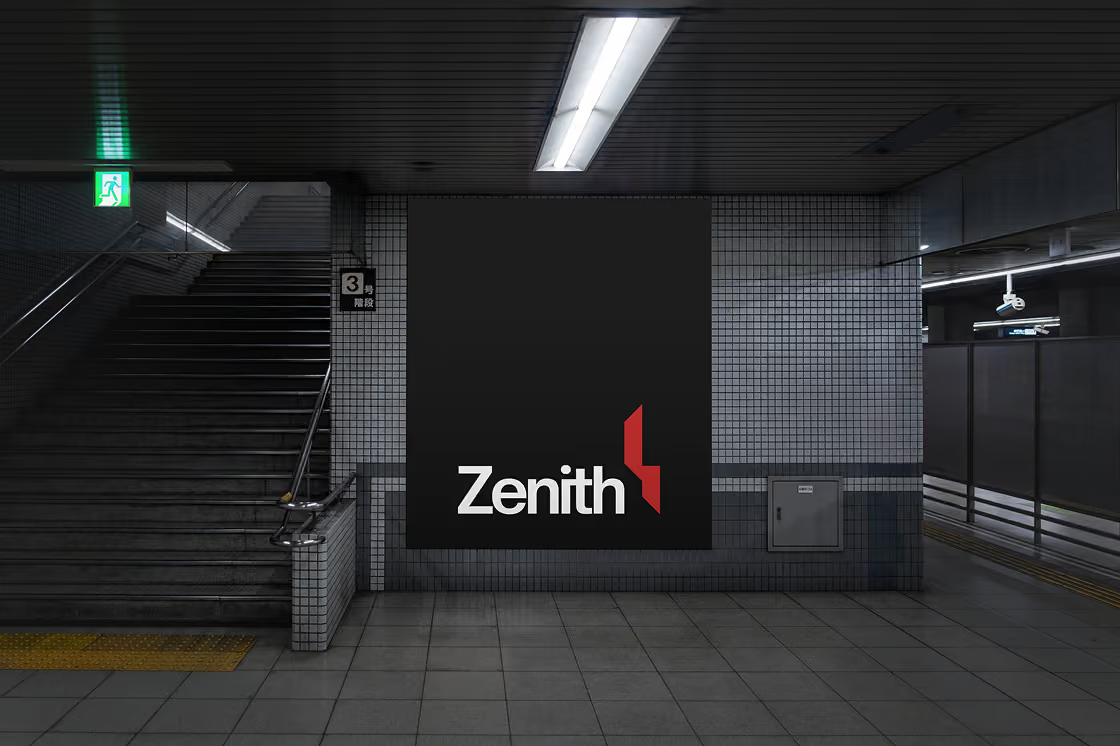
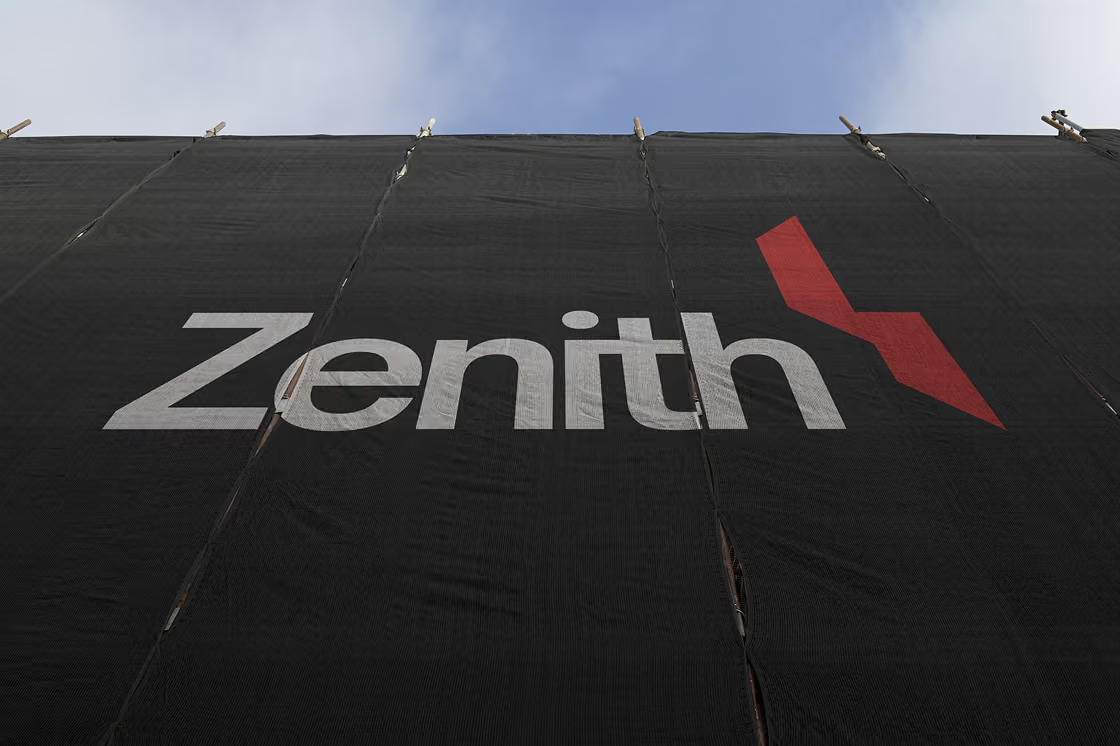
Site hoardings, metro lightboxes, billboards, scaffold mesh
The core document of the launch: address, program, WELL, services and investment logic — built from the same images and arguments as the website, the broker kit and the campaign.
Address, program, WELL, services and investment logic — from the same images and arguments as the whole launch.
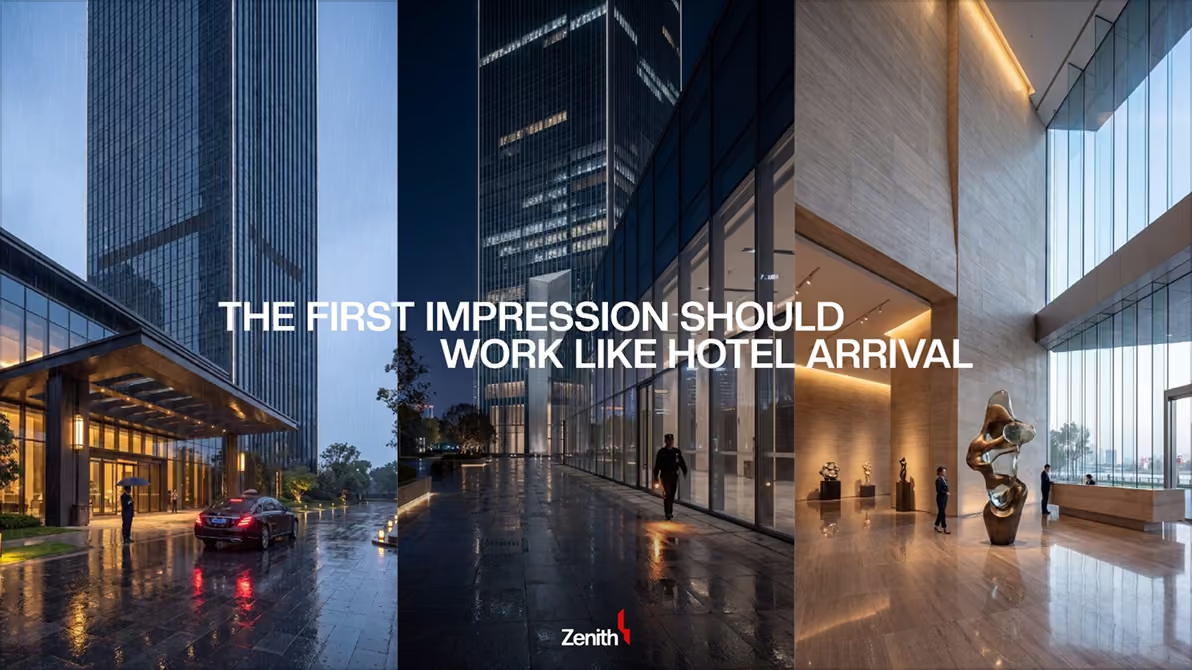
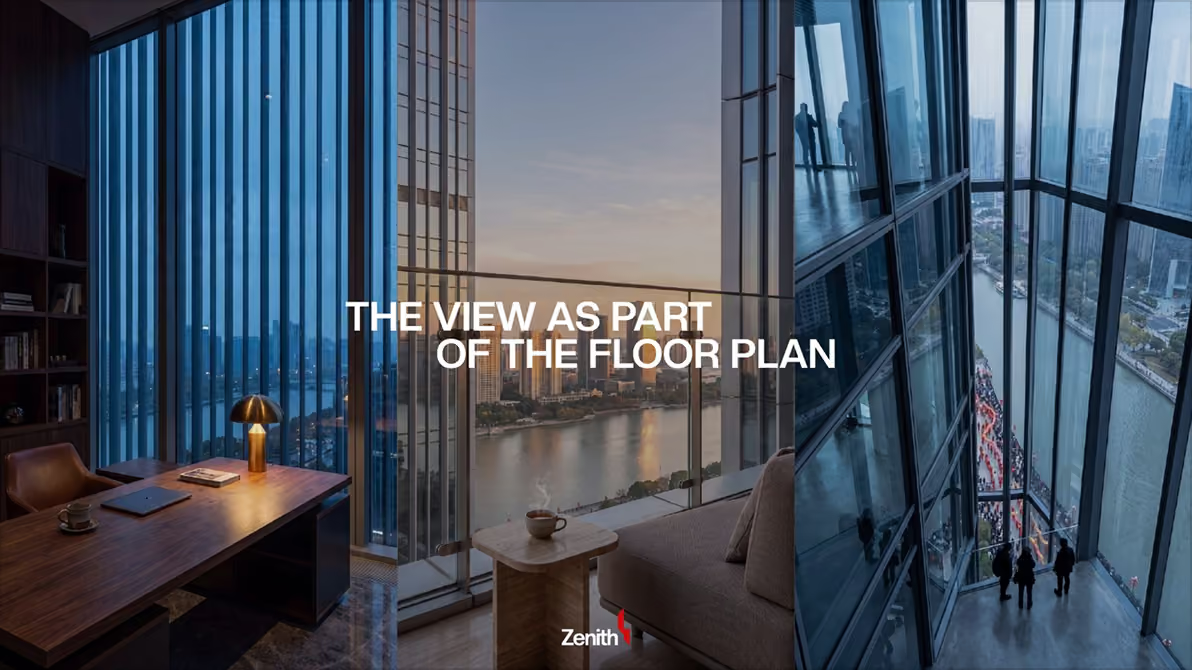
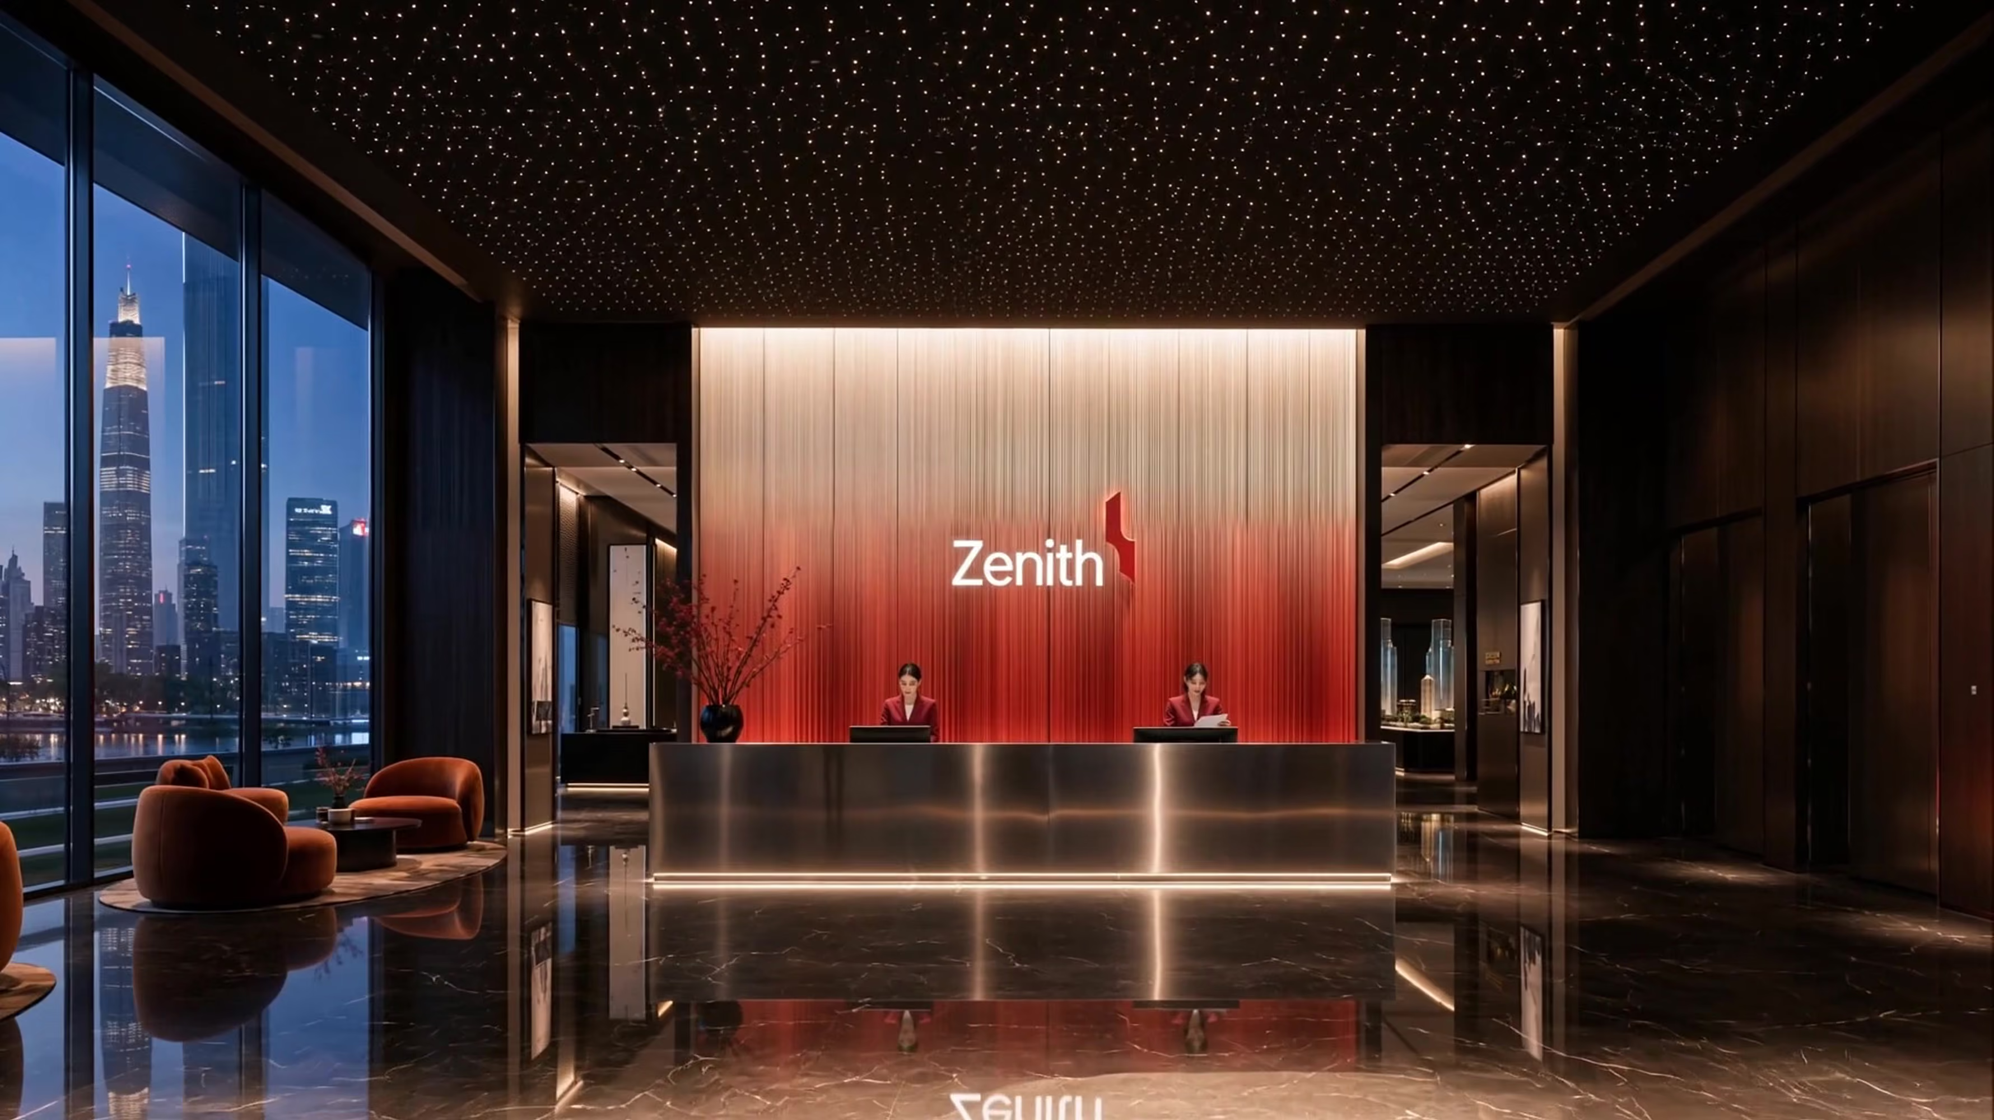
Immersive VR walkthroughs of the arrival plaza, the concierge lobby and the sales gallery. The buyer moves through Zenith at eye level — the same spaces the renders, the sales book and the website describe.
Immersive walkthroughs of the arrival plaza, the concierge lobby and the sales gallery.
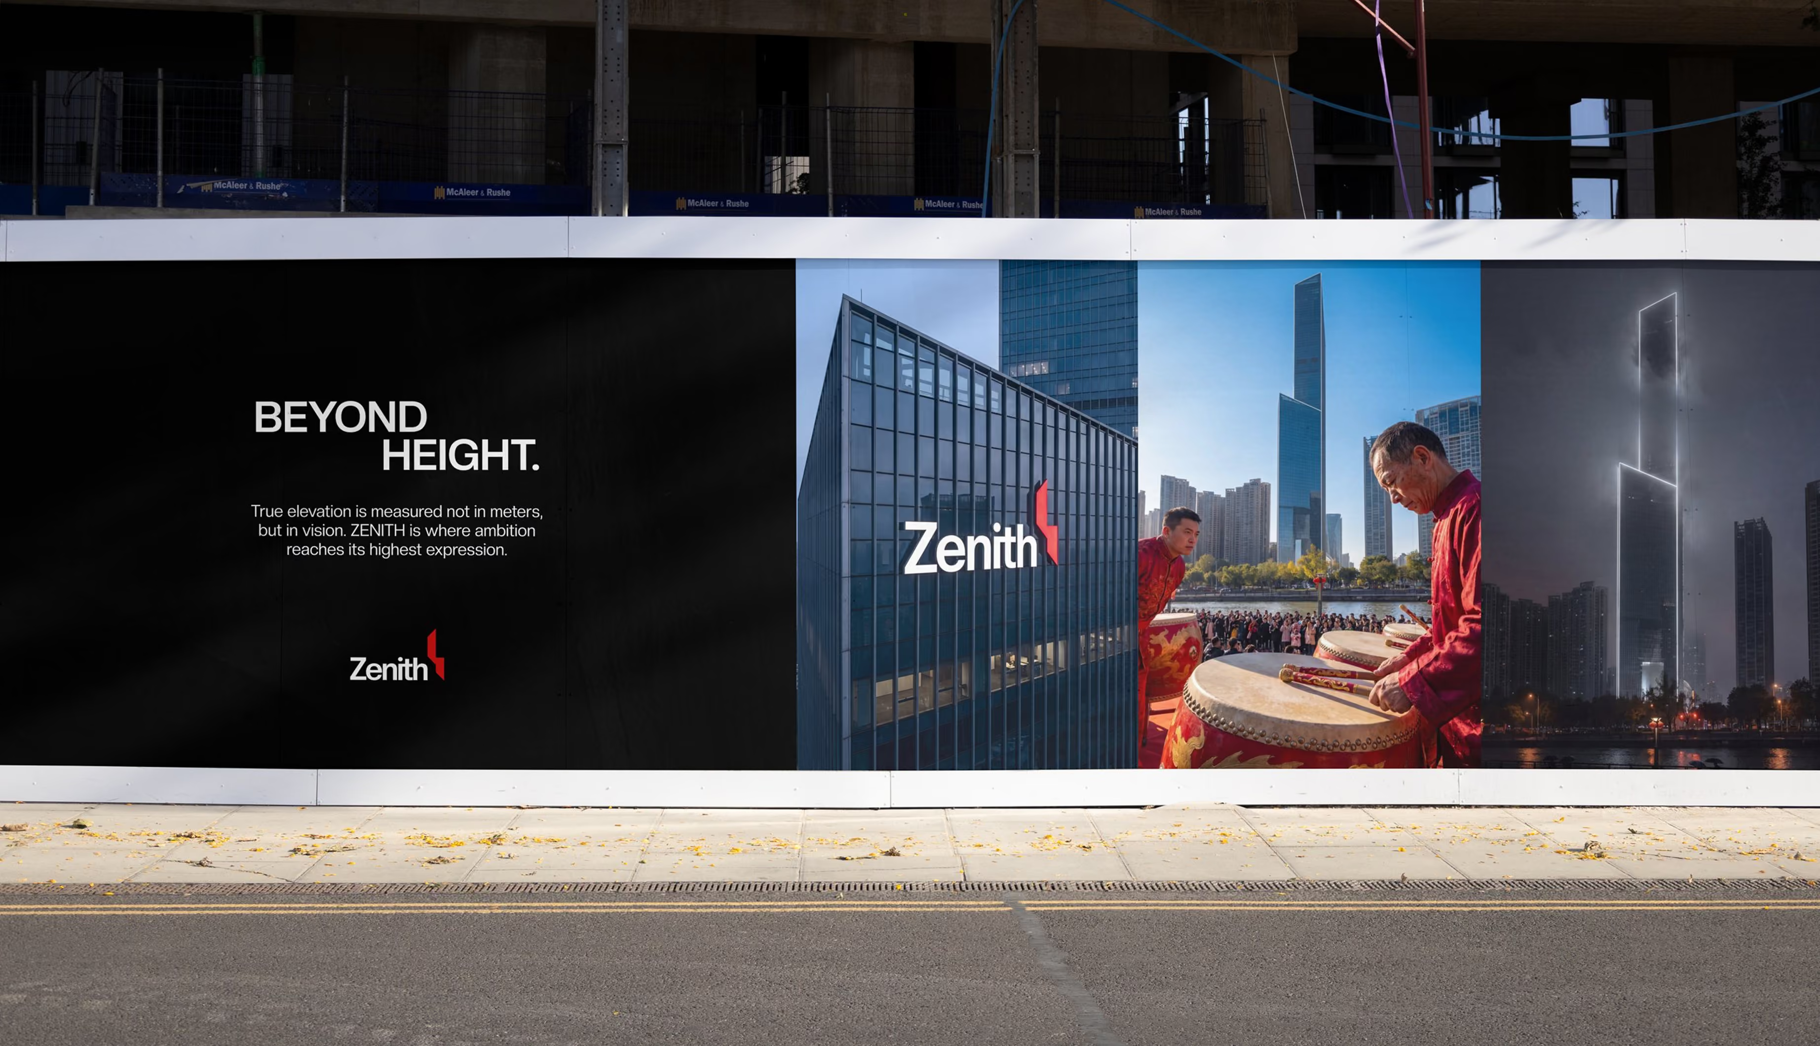
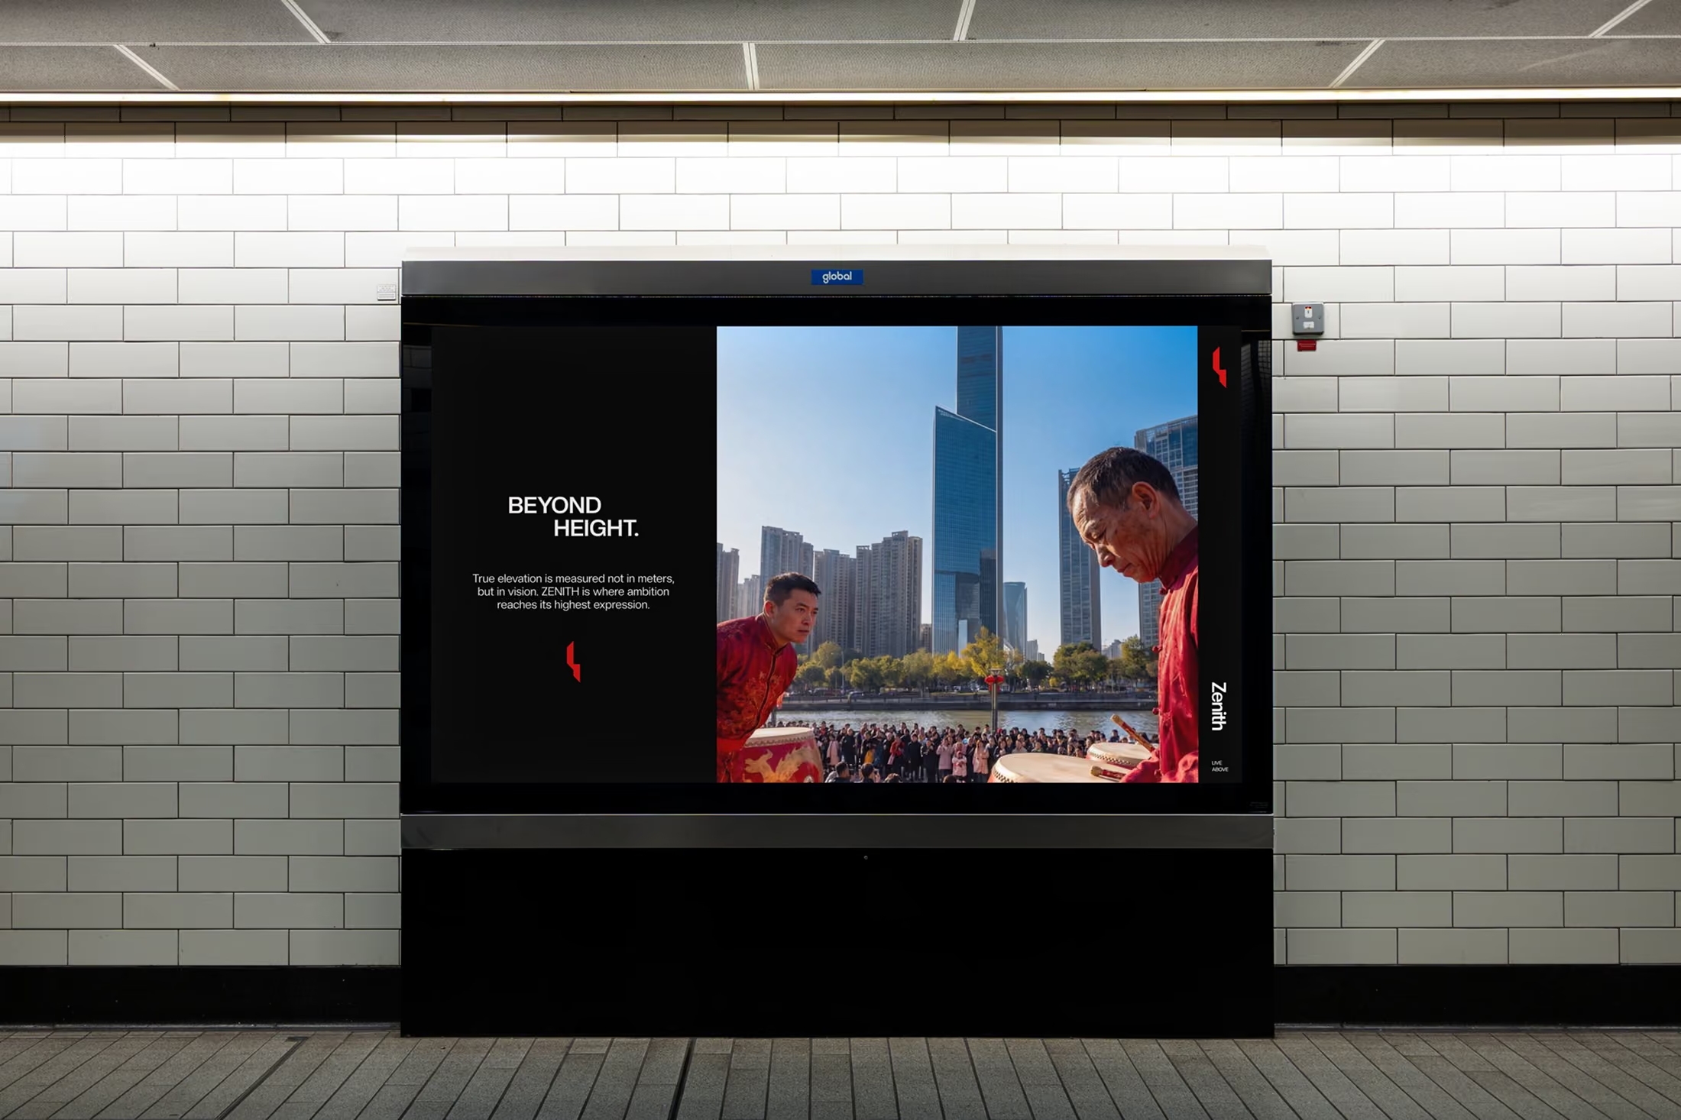
Out-of-home campaign. Site hoardings, metro lightboxes, billboards and scaffold mesh — one claim, one red mark, every carrier.
Campaign line
Beyond height.
The campaign combined outdoor advertising, social media visuals and digital assets into one consistent real estate marketing content system, extending the Zenith identity across multiple channels.
Out-of-home campaign: site hoardings, metro lightboxes, billboards and scaffold mesh — one claim, every carrier.
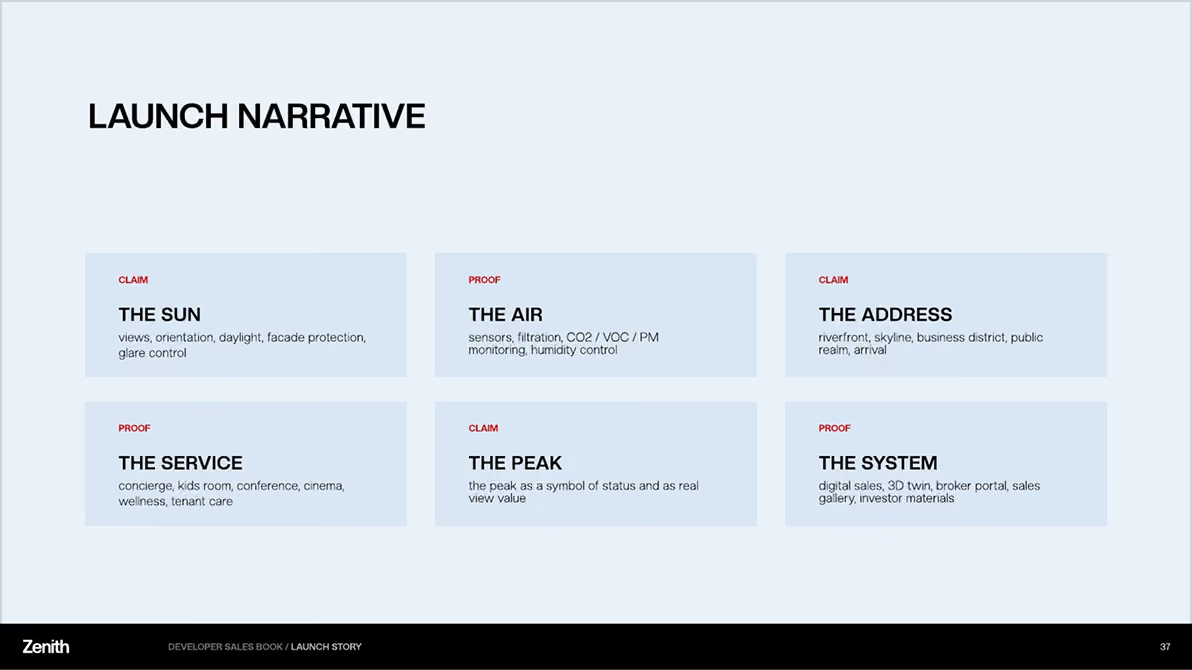
Every claim in the campaign came with its proof. The same six arguments run through the sales book, the website, the broker kit and the film.
Views, orientation, daylight, facade protection, glare control
Sensors, filtration, CO2 / VOC / PM monitoring, humidity control
Riverfront, skyline, business district, public realm, arrival
Concierge, kids room, conference, cinema, wellness, tenant care
A symbol of status — and real view value
Digital sales, 3D twin, broker portal, sales gallery, investor materials
THANKS!
REQUEST HAS SENT
WE WILL CONTACT YOU SHORTLY
SERG TOMAKH
DEVELOPMENT MANAGER

THANKS!
REQUEST HAS SENT
WE WILL CONTACT YOU SHORTLY
SERG TOMAKH
DEVELOPMENT MANAGER
Or contact us via email hello@omegarender.com

