3D Visualization in the Construction Industry
Why Use 3D Visualization in Construction?
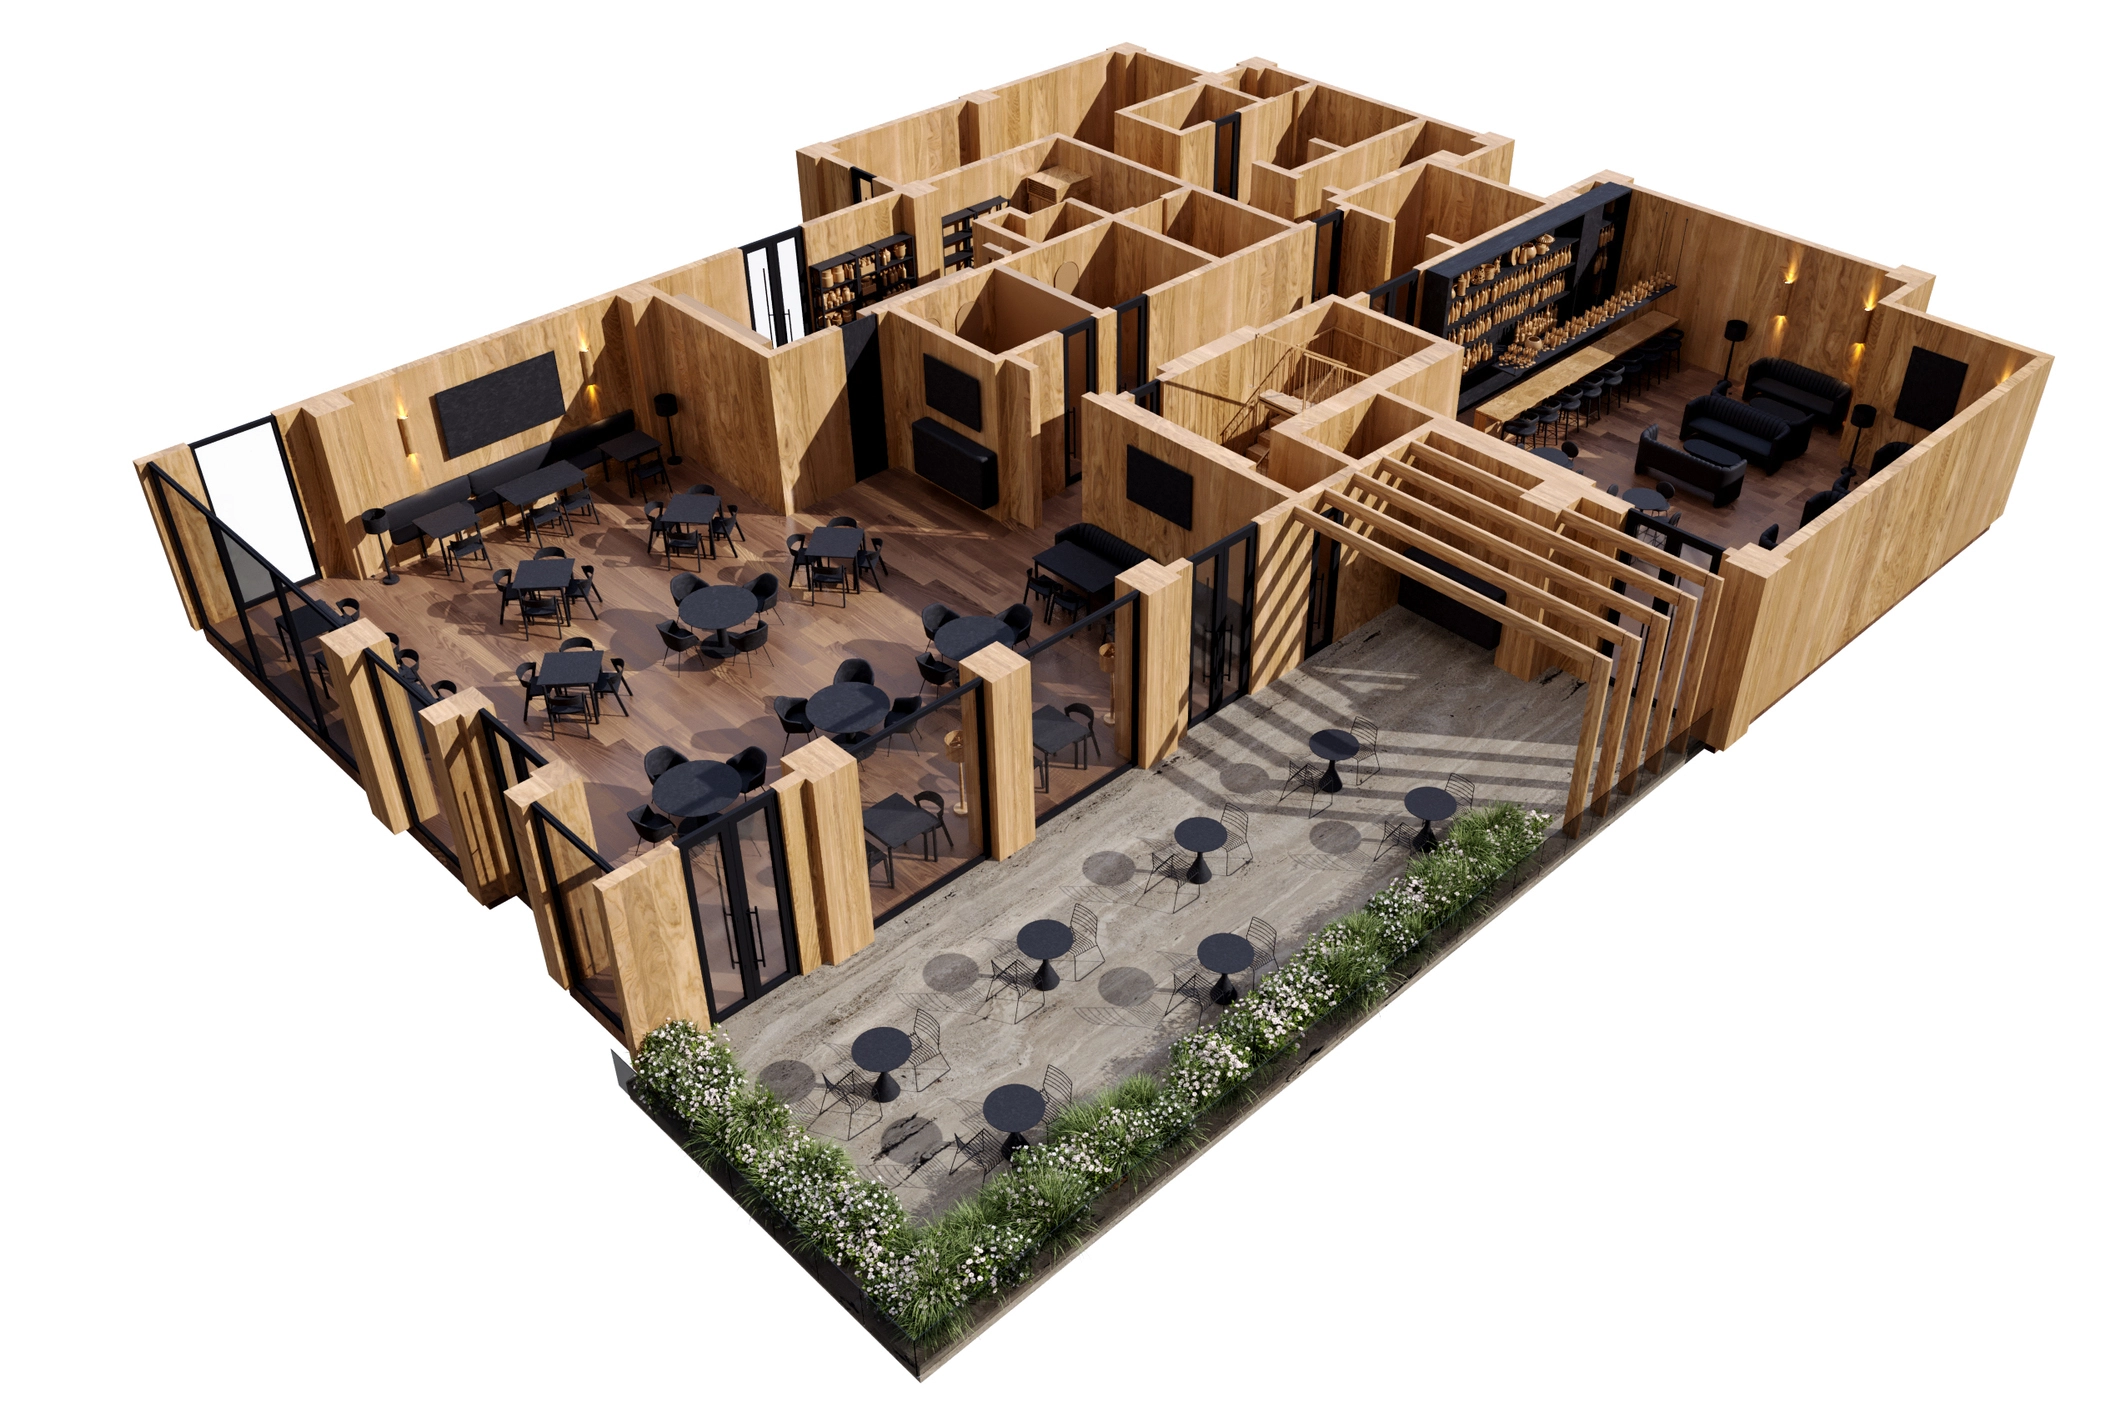
3D visualization for construction goes far beyond beautiful images. It involves BIM models, federated coordination models, photorealistic renders, animations, panoramas, VR walkthroughs, and even 4D and 5D in some cases where geometry is combined with time and cost. The value of architectural visualization lies in three aspects: enhanced understanding of design, better coordination, and reduced project risk.
The construction industry is fragmented by nature. Architects, engineers, contractors, subcontractors, developers, investors, regulators, and facility managers often work from different documents, platforms, and assumptions. In the wake of this fragmentation, visual clarity becomes more than a communication advantage; it becomes a management tool. The attached research notes that poor interoperability once cost the U.S. capital facilities industry an estimated $15.8 billion annually (National Institute of Standards and Technology), proving how expensive disconnected information can be.
The 21st century saw an impulse toward BIM, real-time rendering, digital twins, and immersive review as teams needed a shared spatial language. The balance of visual communication in architecture has shifted toward real-time rendering; drawings still matter, but 3D models have seized the lead as projects have become too complex for flat documentation alone. A precise visualization would form a common reference point where specialists stop guessing and start validating.
For Omegarender, this is where architectural storytelling benefits meets technical skills. A construction visualization shouldn't be impressive just because there is a sizable audience of stakeholders to impress. It should assist them in understanding scale, atmosphere, materials, circulation, engineering logic, and constructability before any costly decisions are taken on-site.
8 Benefits of 3D Visualization in the Construction Projects
1. Better Design Understanding
3D modeling is an embodiment of technical information into the experience of space. Architects see composition, massing, faсade rhythm, and context. Engineers see systems, clearances, structural logic, and installation constraints. Clients see how the future building information will be perceived. It reduces the gap between professional documentation and stakeholders' perception.
2. Earlier Decision-Making
The later an issue appears, the more costly it becomes. Construction visualization 3D helps with moving decision-making upstream. Instead of waiting for construction to show some problems, the project team is able to review the options at the concept, design development, tendering, and preconstruction stages.
3. Stronger Communication and Collaboration
Construction often becomes an intricate game of jockeying for responsibility when information is unclear. 3D rendering changes the conversation. When architectural, structural, and MEP models are combined in one place, team members can pinpoint a specific location, identify conflicts, assign responsibility, and track their resolution. This is particularly helpful in case the team works in different locations.
4. Clash Detection and Reduced Rework
Federated BIM models allow spatial conflicts to be found before construction starts: pipes crossing beams, ducts blocking access zones, collisions between the ceiling system and lighting fixtures, or improper placement of equipment without maintenance clearance. The citation in the attached research demonstrates that BIM-supported clash detection can yield quantifiable savings, even if only case-specific. In one case, BIM-enabled clash detection allowed avoiding expenses worth 20% of the contract value due to the absence of conflicts. Even if the results aren't consistent, the key message stays the same: it is easier and cheaper to correct a model than to correct concrete, steel, or installed systems.
Turn project complexity into
visual confidence


5. More Accurate Planning with 4D and 5D
Combining 3D geometry with time brings 4D visualization, and with cost, 5D insights. These approaches help with explaining construction sequencing, logistics, crane movements, temporary works, material delivery, and budget impact. A construction contractor can see not only what will be built, but how and when it will be done.
6. Higher-Quality Client Presentations
Photorealistic visualization helps to gain the confidence of the client. Such tools as Twinmotion, Enscape, VR walkthroughs, and cinematic animation provide the opportunity to represent lighting, materials, atmosphere, and human scale in a realistic way. This is important for developers, investors, and public construction projects because emotional clarity helps in making decisions from a commercial perspective. Good Omegarender images can turn design value into a persuasive asset.
7. Better Marketing and Pre-Sales
For real estate, hospitality, mixed-use, and commercial construction, interior and exterior visualization allows generating visual content for brochures, websites, investor decks, social media, sales galleries, and public consultations. In a market shaped by a vast proliferation of digital content, average visuals are ignored. Good visualization can create the distinctive identity of the project before it gets built.
8. A More Reliable Project Record
A coordinated model creates the accumulation of design decisions, which can be used for future operations, maintenance, renovation, and asset management.
Build stakeholder confidence before construction begins

How to Benefit from 3D Visualization for Your Construction Project with Omegarender?
To benefit from 3D visualization with Omegarender, the process should start with a purpose. Visualization for investor approval is not the same task as visualization for clash coordination, sales marketing, VR review, or construction sequencing. Teams that ignore this differentiation are splitting hairs about the style, while losing the operational sense of the question: what decision must this visual help people make?
Omegarender can help construction projects benefit from 3D visualization by transforming technical information into visual precision, emotionality, and usefulness. The workflow should start from the analysis of sources: drawings, BIM models, CAD models, material references, site photographs, moodboards, lighting goals, and brand expectations. And then the visualization scope should be defined to generate specific deliverables: still images, animations, panoramas, VR scenes, interactive walkthroughs, and visual packages for marketing.
The best results in 3D construction visualization can be achieved with early involvement of Omegarender in the project. Early participation helps to test massing, materiality, atmosphere, viewpoint strategy, and stakeholder perception before the project gets frozen. For complex construction projects, the role of Omegarender isn't just decoration of decisions already taken, but rather clarification of those decisions that remain flexible.
A good provider should understand AEC workflows, not only CGI aesthetics. The team should be comfortable with BIM logic, LOD expectations, file exchange, revision cycles, and the difference between visual realism and technical certainty. A render may look final, but the model behind it may still be conceptual. Mature visualization avoids the trap where teams think they are playing with a double-headed penny: presentation and documentation are not automatically the same thing.Omegarender’s advantage is the integration of photorealism, storytelling, architectural sensitivity, and project communication. The output should show the promise of the space: how people arrive, move, gather, work, rest, buy, or invest. In construction, this emotional and technical synthesis is what makes visualization valuable.
Conclusion
3D visualization in construction improves understanding, coordination, decision-making, risk management, marketing, and stakeholder trust. Its power is greatest when it is connected to BIM processes, real project data, structured reviews, and clear deliverables. For construction teams, developers, and architects, Omegarender helps transform technical complexity into visual confidence.
Visualize your construction project with Omegarender


FAQ
How does 3D visualization help stakeholders, such as architects, engineers, and clients, better understand the design and layout of a construction project?
It gives every stakeholder a shared spatial reference. Architects can review form, proportion, and design intent. Engineers can assess systems, clearances, and constructability. Clients can understand scale, atmosphere, materials, and user experience without needing to interpret complex 2D drawings.
What role does 3D visualization play in facilitating communication and collaboration among project teams during the construction process?
It turns abstract comments into specific visual discussions. Instead of debating from separate drawings, teams can review the same model, identify issues, assign responsibilities, and track revisions. This improves alignment between the design process, architecture engineering, construction, and client-side teams.
Are there specific software or tools commonly used for creating 3D visualizations of construction projects, and what are their advantages?
Common tools include Revit, Archicad, Tekla Structures, OpenBuildings Designer, Navisworks, Solibri, Twinmotion, Enscape, and BIMx. Revit and Archicad support BIM authoring. Tekla is strong for constructible structural modeling. Navisworks and Solibri support coordination and clash detection. Twinmotion and Enscape help create real time renders, animations, VR views, and client-ready presentations.
How does 3D visualization aid in identifying potential design flaws or conflicts before construction begins, thus minimizing errors and rework?
By combining architectural, structural, and engineering models, teams can detect clashes and access problems before installation. They can find conflicts between ducts, beams, pipes, ceilings, equipment, and maintenance zones. Resolving these issues digitally reduces site delays, redesign, and expensive rework.
What level of realism can be achieved with 3D visualization, and how does it impact client presentations, marketing materials, and stakeholder engagement?
Modern 3D visualization of construction projects can achieve photorealistic still images, cinematic animations, interactive panoramas, and immersive VR walkthroughs. This level of realism helps clients understand the future space, supports investor confidence, improves marketing materials, and makes stakeholder engagement more concrete and emotionally compelling.
What considerations should be taken into account when selecting a provider for 3D visualization services for construction projects?
Choose a provider with architectural understanding, strong CGI quality, AEC workflow awareness, BIM compatibility, revision discipline, clear deliverables, and experience with the project type. The best provider should understand both visual storytelling and construction logic, so the final 3D construction visualization is beautiful, accurate, useful, and aligned with the project’s real goals.